Construction is moving right along at The Landing at Shearwater in Portsmouth, and there’s still time to make one of these stunning homes your own. Just a short walk from the vibrant downtown, this community offers the perfect blend of convenience, comfort, and modern coastal living. The featured Garnet Premier plan showcases one-floor living at its best—with the bonus of a beautifully designed second level. Inside, you’ll find over 2,596 square feet of space, including a first-floor Primary Suite with a custom tile shower, a convenient Laundry Room, and an open-concept living area anchored by a spacious kitchen with quartz countertops and an expanded island. Upstairs, two additional bedrooms and a full bath offer flexibility for guests, family, or a home office. An expansive finished bonus room adds even more potential—perfect for whatever your lifestyle needs next. Every detail reflects quality craftsmanship, from the upgraded insulation package to EnergyStar® certification. And beautiful interior design package. Don’t miss the chance to work with our award-winning build team and create a home that fits your life—at a location that’s truly second to none. Welcome to The Landing at Shearwater—we can’t wait to bring you home!
Active
Listed by: The Gove Group Real Estate, LLC • Kathryn Ahlin
$1,399,000
19 Shearwater Drive #1903, Portsmouth, NH 03801
3beds
2,596sqft
Single Family Residence
Built in 2026
8,712 Square Feet Lot
$1,390,300 Zestimate®
$539/sqft
$-- HOA
What's special
Beautiful interior design packageExpanded islandConvenient laundry roomExpansive finished bonus room
- 142 days
- 1,780
- 43
Zillow last checked:
Listing updated:
Listed by:
Kathryn Ahlin,
The Gove Group Real Estate, LLC 603-778-6400
Source: PrimeMLS,MLS#: 5083012
Facts & features
Interior
Bedrooms & bathrooms
- Bedrooms: 3
- Bathrooms: 3
- Full bathrooms: 1
- 3/4 bathrooms: 1
- 1/2 bathrooms: 1
Heating
- Natural Gas, Forced Air
Cooling
- Central Air
Appliances
- Included: Dishwasher, Microwave, Refrigerator, Gas Stove
- Laundry: 1st Floor Laundry
Features
- Dining Area, Kitchen Island, Primary BR w/ BA, Walk-In Closet(s)
- Flooring: Carpet, Hardwood, Tile
- Windows: Screens
- Basement: Bulkhead,Concrete,Unfinished,Interior Entry
- Has fireplace: Yes
- Fireplace features: Gas
Interior area
- Total structure area: 3,900
- Total interior livable area: 2,596 sqft
- Finished area above ground: 2,596
- Finished area below ground: 0
Property
Parking
- Total spaces: 2
- Parking features: Paved, Auto Open, Direct Entry, Driveway, Attached
- Garage spaces: 2
- Has uncovered spaces: Yes
Accessibility
- Accessibility features: 1st Floor 3/4 Bathroom, 1st Floor Bedroom, 1st Floor Full Bathroom, 1st Floor Laundry
Features
- Levels: Two
- Stories: 2
- Patio & porch: Patio, Covered Porch
- Frontage length: Road frontage: 82
Lot
- Size: 8,712 Square Feet
- Features: Landscaped
Details
- Zoning description: Residential
Construction
Type & style
- Home type: SingleFamily
- Architectural style: Craftsman
- Property subtype: Single Family Residence
Materials
- Wood Frame, Vinyl Exterior
- Foundation: Concrete
- Roof: Architectural Shingle
Condition
- New construction: Yes
- Year built: 2026
Utilities & green energy
- Electric: 200+ Amp Service
- Sewer: Public Sewer
- Utilities for property: Underground Utilities
Green energy
- Green verification: ENERGY STAR Certified Homes
Community & HOA
Community
- Subdivision: The Landing at Shearwater
Location
- Region: Portsmouth
Financial & listing details
- Price per square foot: $539/sqft
- Date on market: 4/10/2026
- Road surface type: Paved
Estimated market value
$1,390,300
$1.32M - $1.46M
$5,402/mo
Price history
| Date | Event | Price |
|---|---|---|
| 4/10/2026 | Listed for sale | $1,399,000+2.9%$539/sqft |
Source:  PrimeMLS #5083012 Report a problem PrimeMLS #5083012 Report a problem | ||
| 1/29/2026 | Listing removed | $1,360,000$524/sqft |
Source: PrimeMLS #5056726 Report a problem | ||
| 8/15/2025 | Listed for sale | $1,360,000$524/sqft |
Source: PrimeMLS #5056726 Report a problem | ||
Public tax history
Tax history is unavailable.
Monthly payment
Est. payment
Payment breakdown
Explore the cost of this home by adjusting the details. Changes won't be saved.Climate risks
Neighborhood: 03801
Nearby schools
Schools provided by the listing agent
- Elementary: Little Harbor School
- Middle: Portsmouth Middle School
- High: Portsmouth High School
- District: Portsmouth
Source: PrimeMLS. This data may not be complete. We recommend contacting the local school district to confirm school assignments for this home.
- $1,400,0003 bd4 ba2.6k sqft11 Shearwater Dr UNIT 1901, Portsmouth, NH 03801Sold

- $1,390,0004 bd4 ba2.6k sqft41 Shearwater Dr UNIT 1907, Portsmouth, NH 03801Sold
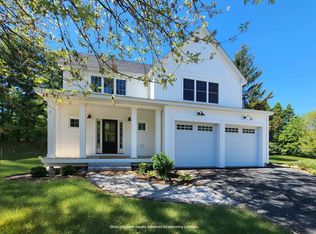
- $3,480,300-- bd-- ba-- sqft3 Shearwater Dr, Portsmouth, NH 03801Off Market
- $1,395,0003 bd3 ba2.5k sqft23 Shearwater Dr, Portsmouth, NH 03801Sold
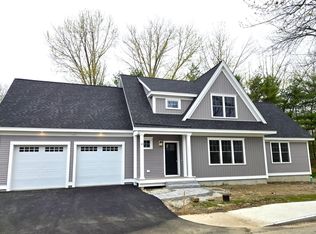
Similar homes
- $1,695,0004 bd3 ba2.7k sqftLot 5 Bergamot Fields #5, Portsmouth, NH 03801Active
 MLS ID #5102741, Marissa Drew. PrimeMLS
 - $1,305,0003 bd3 ba2.8k sqft1 Cherry Lane #1, York, ME 03909Active
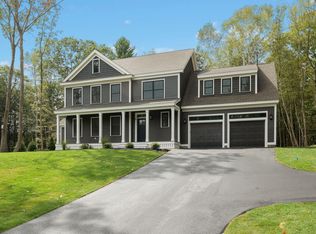
 MLS ID #1658098, Green & Co Development. Maine Listings
 - $1,200,0003 bd3 ba2.3k sqft2 Cherry Lane #2, York, ME 03909Active
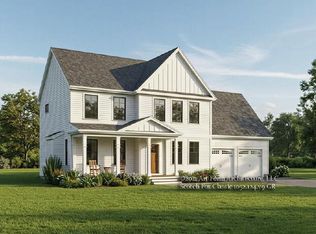 MLS ID #1658101, Green & Co Development. Maine Listings
 - $899,0003 bd2 ba1.3k sqft239 Cass Street, Portsmouth, NH 03801Active
 MLS ID #5093848, Todd Hudson. PrimeMLS
 - $959,0004 bd4 ba3.3k sqft194 Birch Hill Road, York, ME 03909ActiveMLS ID #1677853, Keller Williams Coastal and Lakes & Mountains Realty. Maine Listings
- $1,199,9003 bd3 ba2.8k sqft12 Washburn Farm Lane #3, Kittery, ME 03905ActiveMLS ID #1610263, Green & Co Development. Maine Listings
- $1,299,9004 bd4 ba3k sqft7 Washburn Farm Lane #9, Kittery, ME 03905ActiveMLS ID #1638760, Green & Co Development. Maine Listings
