One of the last remaining homes at Washburn Farms - brand new, complete, and ready for move in! This floor plan features both a first and second floor primary suite, four season room, spacious living area, home office and bonus room for future expansion – a flexible floor plan that provides endless options for your lifestyle. The custom kitchen is complete with a mix of bright whites and warm wood tones, with island seating, quartz countertops, dry bar with floating shelves and ornamental lighting. Hand finished hardwood flooring, gas fireplace, and high ceilings compliment the open layout. A sunny four-season room is a great place to cozy up with a book, overlooking the beautiful wooded back drop that surrounds this professionally landscaped lot. The first and second floor primary suites have spacious walk-in closets, and private baths with custom tile showers. Laundry room and home office on the first floor. Two additional bedrooms, full bath, and unfinished bonus room on the upper floor. Front farmers porch and back deck offer great spaces to enjoy the peaceful setting. The Washburn Farms community is fully constructed, with cul-de-sac roadway and professionally landscaped lots – minutes to the coast, Kittery foreside, York Harbor, and shopping and major routes.
Active
Listed by: Green & Company • Grant Parham
Price cut: $49.9K (7/7)
$1,350,000
7 Washburn Farm Lane #9, Kittery, ME 03905
4beds
3,000sqft
Single Family Residence
Built in 2025
0.6 Acres Lot
$-- Zestimate®
$450/sqft
$-- HOA
What's special
Gas fireplaceIsland seatingQuartz countertopsHigh ceilingsCustom kitchenProfessionally landscaped lotBack deck
- 299 days |
- 414 |
- 25 |
Zillow last checked:
Listing updated:
Listed by:
Grant Parham,
Green & Company 603-964-7572,
Susan Green,
Green & Company
Source: PrimeMLS,MLS#: 5062803
Facts & features
Interior
Bedrooms & bathrooms
- Bedrooms: 4
- Bathrooms: 4
- Full bathrooms: 2
- 3/4 bathrooms: 1
- 1/2 bathrooms: 1
Heating
- Forced Air, Vented Gas Heater, Hot Air
Cooling
- Central Air
Appliances
- Included: ENERGY STAR Qualified Dishwasher, Microwave, Gas Range, ENERGY STAR Qualified Refrigerator, Instant Hot Water, Exhaust Fan
- Laundry: Laundry Hook-ups, 1st Floor Laundry
Features
- Ceiling Fan(s), Dining Area, Kitchen Island, Kitchen/Dining, LED Lighting, Living/Dining, Primary BR w/ BA, Indoor Storage, Walk-in Pantry
- Flooring: Carpet, Hardwood, Tile
- Windows: Screens, ENERGY STAR Qualified Windows
- Basement: Full,Interior Stairs,Storage Space,Unfinished,Interior Access,Exterior Entry,Basement Stairs,Interior Entry
- Has fireplace: Yes
- Fireplace features: Gas
Interior area
- Total structure area: 5,130
- Total interior livable area: 3,000 sqft
- Finished area above ground: 3,000
- Finished area below ground: 0
Property
Parking
- Total spaces: 2
- Parking features: Paved
- Garage spaces: 2
Features
- Levels: Two
- Stories: 2
- Patio & porch: Covered Porch
- Frontage length: Road frontage: 65
Lot
- Size: 0.6 Acres
- Features: Alternative Lots Avail, Alternative Styles Avail, Country Setting, Landscaped, Subdivided, Wooded, Near Shopping, Neighborhood, Rural
Details
- Zoning description: residential/rural
Construction
Type & style
- Home type: SingleFamily
- Architectural style: Bungalow,Craftsman
- Property subtype: Single Family Residence
Materials
- Wood Frame, Board and Batten Exterior, Clapboard Exterior, Vinyl Siding
- Foundation: Poured Concrete
- Roof: Architectural Shingle
Condition
- New construction: Yes
- Year built: 2025
Utilities & green energy
- Electric: 200+ Amp Service, Circuit Breakers, Underground
- Sewer: Private Sewer
- Utilities for property: Propane, Underground Utilities
Community & HOA
Community
- Security: HW/Batt Smoke Detector
HOA
- Additional fee info: Fee: $150
Location
- Region: Kittery
Financial & listing details
- Price per square foot: $450/sqft
- Date on market: 9/24/2025
- Road surface type: Paved
Estimated market value
Not available
Estimated sales range
Not available
Not available
Price history
| Date | Event | Price |
|---|---|---|
| 7/7/2026 | Price change | $1,350,000-3.6%$450/sqft |
Source:  PrimeMLS #5062803 Report a problem PrimeMLS #5062803 Report a problem | ||
| 9/24/2025 | Listed for sale | $1,399,900+4.1%$467/sqft |
Source: PrimeMLS #5062803 Report a problem | ||
| 4/17/2025 | Listing removed | $1,345,000$448/sqft |
Source: PrimeMLS #5034166 Report a problem | ||
| 3/31/2025 | Listed for sale | $1,345,000$448/sqft |
Source: PrimeMLS #5034166 Report a problem | ||
Public tax history
Tax history is unavailable.
Monthly payment
Est. payment
Payment breakdown
Explore the cost of this home by adjusting the details. Changes won't be saved.Climate risks
Neighborhood: Kittery Point
Nearby schools
GreatSchools rating
- 7/10Horace Mitchell Primary SchoolGrades: PK-3Distance: 1 mi
- 6/10Shapleigh SchoolGrades: 4-8Distance: 2.4 mi
- 5/10Robert W Traip AcademyGrades: 9-12Distance: 2.1 mi
Schools provided by the listing agent
- Elementary: Horace Mitchell Primary School
- Middle: Shapleigh Middle School
- High: RW Traip Academy
Source: PrimeMLS. This data may not be complete. We recommend contacting the local school district to confirm school assignments for this home.
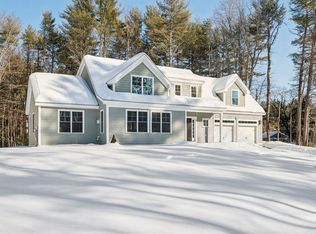
- $1,280,0003 bd3 ba2.8k sqft2 Washburn Farm Ln #1, Kittery, ME 03905Sold
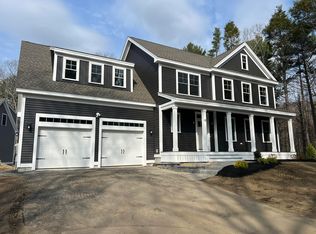
- $1,303,7944 bd3 ba2.8k sqft18 Washburn Farm Ln #4, Kittery, ME 03905Sold
- $565,0003 bd1 ba1k sqft28 Bartlett Rd, Kittery Point, ME 03905Off Market
- $1,275,0004 bd3 ba3k sqft12 Washburn Farm Ln UNIT 3, Kittery, ME 03905New Construction

- $1,371,6084 bd3 ba2.8k sqft20 Washburn Farm Ln #5, Kittery, ME 03905Sold
- $525,00018.5 Acres25 Bartlett Rd, Kittery Point, ME 03905Pending
- $454,0003 bd1 ba960 sqft32 Bartlett Rd, Kittery Point, ME 03905Off Market
- $840,5003 bd3 ba2.2k sqft26 Bartlett Rd, Kittery Point, ME 03905Off Market
A local agent can set up tours, give advice and negotiate with sellers.
A local lender can help you make sure your offer is ready when you are.
Similar homes
- $1,275,0004 bd3 ba3k sqft12 Washburn Farm Lane #3, Kittery, ME 03905ActiveMLS ID #5063574, Susan Green, Green & Company. PrimeMLS
- $1,305,0003 bd3 ba2.8k sqft1 Cherry Lane #1, York, ME 03909Active
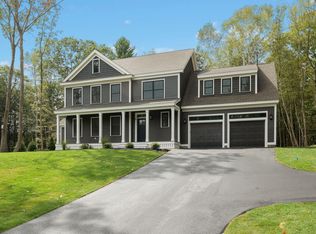
 MLS ID #1658098, Green & Co Development. Maine Listings
 - $1,295,0003 bd4 ba3.4k sqft33 Buck Drive, Eliot, ME 03903Active
 MLS ID #5093780, Anne Erwin Real Estate, Anne Erwin Sothebys International Rlty. PrimeMLS
 - $1,200,0003 bd3 ba2.3k sqft2 Cherry Lane #2, York, ME 03909Active
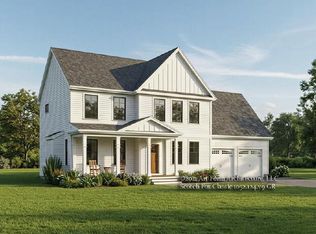 MLS ID #1658101, Green & Co Development. Maine Listings
 - $997,0004 bd3 ba2.2k sqft2 Cottage Way, Kittery, ME 03904ActiveMLS ID #1664617, Berkshire Hathaway HomeServices Verani Realty. Maine Listings
- $1,825,0004 bd4 ba3.1k sqft22 Brave Boat Harbor Road, York, ME 03909ActiveMLS ID #1667356, Abigail Douris Real EstateLLC. Maine Listings
- $1,250,0003 bd3 ba3.3k sqft2 Wander Hill Road, York, ME 03902ActiveMLS ID #1670330, Portside Real Estate Group. Maine Listings
- $1,295,0003 bd2 ba1.9k sqft137 Walker Bungalow Road, Portsmouth, NH 03801ActiveMLS ID #5080781, Tony Jalbert. PrimeMLS
- $995,0004 bd4 ba2.5k sqft5 Winterbrook Drive, York, ME 03909ActiveMLS ID #1670288, Keller Williams Coastal and Lakes & Mountains Realty. Maine Listings
- $1,495,0003 bd2 ba2.1k sqft13 Wavecrest Drive, York, ME 03909ActiveMLS ID #1665011, Landvest, Inc.. Maine Listings
- $1,305,0003 bd3 ba2.8k sqftCherry Lane Lot 1, York, ME 03909ActiveMLS ID #5084013, Grant Parham, Green & Company. PrimeMLS
- $1,375,0004 bd3 ba4.4k sqft33 Chisholm Farm Drive, Stratham, NH 03885ActiveMLS ID #5096563, Deborah A Dugal. PrimeMLS
- $1,199,0003 bd4 ba3.3k sqft222 River Road, Eliot, ME 03903ActiveMLS ID #5085584, Cindi Couture, Great Island Realty LLC. PrimeMLS
- $1,050,0004 bd4 ba2.6k sqft15 Turner Drive, York, ME 03902ActiveMLS ID #1666006, CENTURY 21 Atlantic Realty. Maine Listings
- $1,099,0005 bd4 ba2.5k sqft176 Shore Road, York, ME 03902ActiveMLS ID #1660958, Anchor Real Estate. Maine Listings
- $1,400,0003 bd4 ba2.5k sqftBREAKWATER AT LITTLE BAY, Dover, NH 03820ActiveMLS ID #5078800, Jamieson Duston. PrimeMLS
- $1,200,0003 bd3 ba2.3k sqftCherry Lane Lot 2, York, ME 03909ActiveMLS ID #5084009, Susan Green, Green & Company. PrimeMLS
- $1,600,0003 bd4 ba2.8k sqft84 Ocean Heights Lane, Ogunquit, ME 03907ActiveMLS ID #1664396, Legacy Properties Sotheby's International Realty. Maine Listings
- $1,549,9004 bd3 ba3.1k sqft244 Oak Street, Dover, NH 03820ActiveMLS ID #5087282, Marissa Drew. PrimeMLS
- $925,0003 bd3 ba2.2k sqft3 Meadowlark Drive, York, ME 03909ActiveMLS ID #5095308, Anne Erwin Real Estate, Anne Erwin Sothebys International Rlty. PrimeMLS
