COMPLETE NEW CONSTRUCTION WITH PREFERRED LENDER 15K FALL SPECIAL: The last home in the completed community Washburn Farms of Kittery. Thoughtfully designed and beautifully finished, this spacious home features over 2,800 SF and four bedrooms. The open, airy first floor has plenty of space to gather, with a living space centered around a cozy fireplace, and an added four-season room off the back of the home overlooking the wooded surroundings. Wrap around kitchen has island seating, quartz countertops, dry bar, walk-in pantry, and abundant storage. Upstairs are four bedrooms, including a primary suite with two walk-in closets, and private bath with tile shower and quartz double vanity. The generous bedrooms each have custom outfitted closets. Enjoy sipping coffee on the front farmers porch, or back deck, enjoying the surroundings of this serene cul-de-sac community. Convenient mudroom at entrance from the two-car garage. Full basement offers expansion potential. Construction is complete in this new community, perfectly situated in a country setting and minutes from everything Coastal Maine has to offer. Ready for a quick closing - set up your tour today! FALL SPECIAL: 15,000 Seller Credit with signed agreement by 11/20 with financing with preferred lender.
Active
$1,199,900
15 Washburn Farm Lane, Kittery, ME 03905
4beds
2,970sqft
Single Family Residence
Built in 2026
0.6 Acres Lot
$1,195,700 Zestimate®
$404/sqft
$150/mo HOA
What's special
Island seatingWalk-in pantryQuartz countertopsWrap around kitchenBack deckAbundant storageFour bedrooms
- 9 days
- 221
- 13
Likely to sell faster than
Zillow last checked:
Listing updated:
Listed by:
Green & Co Development
Source: Maine Listings,MLS#: 1685986
Facts & features
Interior
Bedrooms & bathrooms
- Bedrooms: 4
- Bathrooms: 3
- Full bathrooms: 2
- 1/2 bathrooms: 1
Primary bedroom
- Level: Second
- Area: 340 Square Feet
- Dimensions: 17 x 20
Bedroom 2
- Level: Second
- Area: 176 Square Feet
- Dimensions: 16 x 11
Bedroom 3
- Level: Second
- Area: 176 Square Feet
- Dimensions: 16 x 11
Bedroom 4
- Level: Second
- Area: 224 Square Feet
- Dimensions: 14 x 16
Family room
- Level: First
- Area: 357 Square Feet
- Dimensions: 17 x 21
Kitchen
- Level: First
- Area: 345 Square Feet
- Dimensions: 23 x 15
Mud room
- Level: First
- Area: 65 Square Feet
- Dimensions: 5 x 13
Sunroom
- Level: First
- Area: 182 Square Feet
- Dimensions: 14 x 13
Heating
- Forced Air, Zoned
Cooling
- Central Air
Appliances
- Included: Dishwasher, Microwave, Gas Range, Refrigerator, Tankless Water Heater
Features
- Bathtub, Pantry, Shower, Storage, Walk-In Closet(s), Primary Bedroom w/Bath
- Flooring: Carpet, Tile, Hardwood
- Basement: Bulkhead,Interior Entry,Full,Unfinished
- Number of fireplaces: 1
Interior area
- Total structure area: 2,970
- Total interior livable area: 2,970 sqft
- Finished area above ground: 2,970
- Finished area below ground: 0
Property
Parking
- Total spaces: 2
- Parking features: Paved, 1 - 4 Spaces, Off Street, Garage Door Opener
- Attached garage spaces: 2
Features
- Patio & porch: Porch
- Has view: Yes
- View description: Trees/Woods
Lot
- Size: 0.6 Acres
- Features: Irrigation System, Abuts Conservation, Interior Lot, Near Shopping, Near Town, Neighborhood, Other, Rural, Cul-De-Sac, Landscaped, Wooded
Details
- Parcel number: 3washburnfarmlanekitterymaine03905
- Zoning: residential
- Other equipment: Internet Access Available
Construction
Type & style
- Home type: SingleFamily
- Architectural style: Farmhouse,Other
- Property subtype: Single Family Residence
Materials
- Wood Frame, Shingle Siding, Vinyl Siding
- Foundation: Poured Concrete
- Roof: Shingle
Condition
- New Construction
- New construction: Yes
- Year built: 2026
Details
- Warranty included: Yes
Utilities & green energy
- Electric: Circuit Breakers, Underground
- Sewer: Private Sewer
- Water: Private, Well
Green energy
- Energy efficient items: Ceiling Fans
Community & HOA
HOA
- Has HOA: Yes
- HOA fee: $150 monthly
Location
- Region: Kittery
Financial & listing details
- Price per square foot: $404/sqft
- Annual tax amount: $1
- Date on market: 10/28/2026
- Road surface type: Paved
Estimated market value
$1,195,700
$1.14M - $1.26M
$5,024/mo
Price history
| Date | Event | Price |
|---|---|---|
| 10/28/2026 | Listed for sale | $1,199,900$404/sqft |
Source:  Maine Listings #1685986 Report a problem | ||
Public tax history
Tax history is unavailable.
Monthly payment
Est. payment
Payment breakdown
Explore the cost of this home by adjusting the details. Changes won't be saved.Climate risks
Neighborhood: 03905
Similar homes
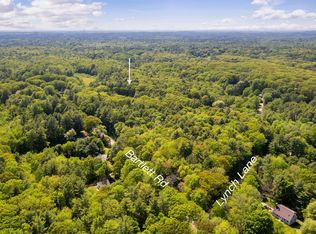
- $1,199,9004 bd3 ba2.9k sqftWashburn Farm Lane #3, Kittery, ME 03905Active
 MLS ID #5115821, Grant Parham, Green & Company. PrimeMLS
- $1,150,0003 bd3 ba2.3k sqft27 Pocahontas Road, Kittery, ME 03905Active
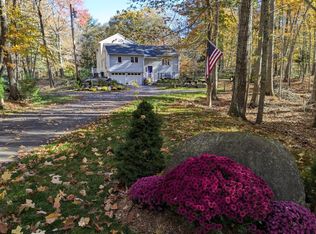
 MLS ID #1683360, The Aland Realty Group. Maine Listings
- $1,350,0003 bd4 ba4k sqft17 Elizabeth Lane, Kittery, ME 03905Active
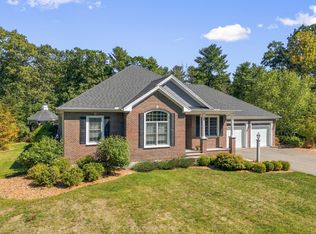 MLS ID #1682890, Widi Realty Group. Maine Listings
- $1,200,0003 bd3 ba2.3k sqft2 Cherry Lane #2, York, ME 03909Active
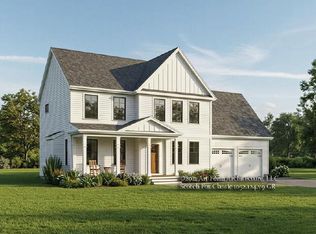 MLS ID #1658101, Green & Co Development. Maine Listings
- $1,495,0002 bd3 ba3.3k sqft8 Shepherds Way, Kittery, ME 03905ActiveMLS ID #1678492, Keller Williams Coastal and Lakes & Mountains Realty. Maine Listings
- $1,399,0004 bd4 ba3.4k sqft3 Salt Creek Way, Kittery, ME 03904ActiveMLS ID #1684317, Abigail Douris Real EstateLLC. Maine Listings
- $1,649,0003 bd3 ba3.2k sqft2 Woodside Meadow Road, Kittery, ME 03905ActiveMLS ID #1679907, Anchor Real Estate. Maine Listings
- $1,150,0001 bd1 ba1.8k sqft131 Seabury Road, York, ME 03909ActiveMLS ID #1686325, CENTURY 21 Atlantic Realty. Maine Listings
- $995,0004 bd3 ba2.4k sqft35 Brave Boat Harbor Road, York, ME 03909ActiveMLS ID #1681158, Portside Real Estate Group. Maine Listings
- $1,305,0003 bd3 ba2.8k sqft1 Cherry Lane #1, York, ME 03909ActiveMLS ID #1658098, Green & Co Development. Maine Listings
- $1,275,0003 bd2 ba2.1k sqft13 Wavecrest Drive, York, ME 03909ActiveMLS ID #1678014, CENTURY 21 Atlantic Realty. Maine Listings
- $1,190,0003 bd3 ba3.3k sqft2 Wander Hill Road, York, ME 03902ActiveMLS ID #1670330, Portside Real Estate Group. Maine Listings
- $625,0003 bd2 ba2.3k sqft83 Scotland Bridge Road, York, ME 03909ActiveMLS ID #1686427, Keller Williams Coastal and Lakes & Mountains Realty. Maine Listings
- $719,0004 bd2 ba2.4k sqft5 Netherby Lane, York, ME 03909ActiveMLS ID #1686367, RE/MAX Realty One. Maine Listings
- $1,050,0003 bd3 ba2.4k sqft295 Chases Pond Road, York, ME 03909ActiveMLS ID #1683014, Keller Williams Coastal and Lakes & Mountains Realty. Maine Listings
- $749,0004 bd2 ba2k sqft9 Flint Rock Drive, York, ME 03909ActiveMLS ID #1686230, CENTURY 21 Atlantic Realty. Maine Listings
