A classic York Colonial with a little something extra — your gateway to the York River! Welcome to 9 Flint Rock Drive, where a desirable neighborhood setting, timeless New England charm, and deeded river access create an appealing opportunity. Offering more than 2,000 square feet of living space, this four-bedroom, two-bath Colonial features a traditional floor plan with hardwood flooring throughout much of the first level, a spacious living room with fireplace, formal dining room, and an eat-in kitchen opening to a bright, sun-filled bonus room overlooking the yard. Built in 1986, the home has been well cared for over the years and presents an excellent opportunity to introduce your own style and updates while enjoying its comfortable layout and established setting. Additional features include a two-car attached garage, whole-house generator, and generous lawn space. Beyond the property itself, deeded access to the York River includes use of a shared dock and boat launch, providing a wonderful setting for kayaking, paddleboarding, and exploring this peaceful stretch of the waterway. Just minutes from York Village, golf courses, beaches, restaurants, and shopping, this property offers the best of coastal Maine living with the added benefit of making a classic home distinctly your own.
Active
$749,000
9 Flint Rock Drive, York, ME 03909
4beds
2,059sqft
Single Family Residence
Built in 1986
0.55 Acres Lot
$730,200 Zestimate®
$364/sqft
$8/mo HOA
What's special
Traditional floor planGenerous lawn spaceDeeded river accessFormal dining roomTwo-car attached garage
- 10 days
- 1,085
- 60
Likely to sell faster than
Zillow last checked:
Listing updated:
Listed by:
CENTURY 21 Atlantic Realty
Source: Maine Listings,MLS#: 1686230
Facts & features
Interior
Bedrooms & bathrooms
- Bedrooms: 4
- Bathrooms: 2
- Full bathrooms: 2
Primary bedroom
- Level: Second
- Area: 247 Square Feet
- Dimensions: 13 x 19
Bedroom 2
- Level: Second
- Area: 156 Square Feet
- Dimensions: 12 x 13
Bedroom 3
- Level: Second
- Area: 120 Square Feet
- Dimensions: 10 x 12
Bedroom 4
- Level: Second
- Area: 110 Square Feet
- Dimensions: 10 x 11
Dining room
- Level: First
- Area: 110 Square Feet
- Dimensions: 10 x 11
Family room
- Features: Gas Fireplace
- Level: First
- Area: 187 Square Feet
- Dimensions: 11 x 17
Kitchen
- Level: First
- Area: 154 Square Feet
- Dimensions: 11 x 14
Living room
- Level: First
- Area: 180 Square Feet
- Dimensions: 12 x 15
Sunroom
- Features: Cathedral Ceiling(s), Four-Season
- Level: First
- Area: 180 Square Feet
- Dimensions: 12 x 15
Heating
- Hot Water
Cooling
- None
Appliances
- Included: Cooktop, Dishwasher, Electric Range, Refrigerator
Features
- Flooring: Carpet, Vinyl, Wood
- Basement: Bulkhead,Full,Unfinished
- Number of fireplaces: 1
Interior area
- Total structure area: 2,059
- Total interior livable area: 2,059 sqft
- Finished area above ground: 2,059
- Finished area below ground: 0
Property
Parking
- Total spaces: 2
- Parking features: Paved, 1 - 4 Spaces
- Attached garage spaces: 2
Features
- Patio & porch: Deck
Lot
- Size: 0.55 Acres
- Features: City Lot, Near Country Club, Near Golf Course, Near Shopping, Near Turnpike/Interstate, Neighborhood, Rolling Slope, Landscaped
Details
- Additional structures: Shed(s)
- Parcel number: YORKM0053B0005D
- Zoning: Res-1B
- Other equipment: Generator
Construction
Type & style
- Home type: SingleFamily
- Architectural style: Cottage
- Property subtype: Single Family Residence
Materials
- Wood Frame, Vinyl Siding
- Foundation: Poured Concrete
- Roof: Composition
Condition
- Year built: 1986
Utilities & green energy
- Electric: Circuit Breakers
- Sewer: Public Sewer
- Water: Public
Community & HOA
Community
- Subdivision: Orchard Farms
HOA
- Has HOA: Yes
- HOA fee: $100 annually
Location
- Region: York
Financial & listing details
- Price per square foot: $364/sqft
- Tax assessed value: $588,100
- Annual tax amount: $5,300
- Date on market: 10/30/2026
Estimated market value
$730,200
$694,000 - $767,000
$2,872/mo
Price history
| Date | Event | Price |
|---|---|---|
| 10/30/2026 | Listed for sale | $749,000$364/sqft |
Source:  Maine Listings #1686230 Report a problem | ||
Public tax history
| Year | Property taxes | Tax assessment |
|---|---|---|
| 2024 | $4,940 +10.1% | $588,100 +10.8% |
| 2023 | $4,485 +9.8% | $530,800 +11.1% |
| 2022 | $4,084 -5.4% | $477,700 +10.1% |
| 2021 | $4,317 | $433,900 |
| 2020 | $4,317 +7.1% | $433,900 +20% |
| 2019 | $4,031 | $361,500 |
| 2018 | $4,031 +10.7% | $361,500 +8.7% |
| 2017 | $3,642 -1.8% | $332,600 |
| 2016 | $3,708 +4% | $332,600 +2.6% |
| 2015 | $3,566 +2.8% | $324,200 |
| 2014 | $3,469 +2.6% | $324,200 |
| 2013 | $3,381 +3.1% | $324,200 -1.5% |
| 2012 | $3,280 +3.5% | $329,300 -5.5% |
| 2010 | $3,170 +6.1% | $348,400 |
| 2009 | $2,989 +2% | $348,400 -1.8% |
| 2008 | $2,931 +9.7% | $354,800 +8.1% |
| 2006 | $2,671 | $328,100 |
Find assessor info on the county website
Monthly payment
Est. payment
Payment breakdown
Explore the cost of this home by adjusting the details. Changes won't be saved.Climate risks
Neighborhood: York Harbor

Similar homes
- $749,0004 bd3 ba2.5k sqft34 Scituate Road, York, ME 03909Active
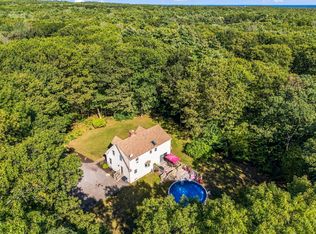
 MLS ID #1680794, Anchor Real Estate. Maine Listings
- $675,0003 bd2 ba1.8k sqft2 Grover Lane, York, ME 03909Active
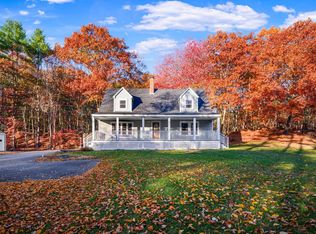 MLS ID #5116845, Anne Erwin Real Estate, Anne Erwin Sothebys International Rlty. PrimeMLS
- $799,0004 bd3 ba2.4k sqft21 New Boston Road, York, ME 03909Active
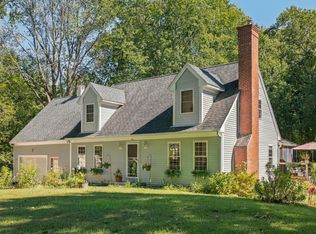 MLS ID #1680885, Portside Real Estate Group. Maine Listings
- $949,0004 bd4 ba2.6k sqft51 Flint Rock Drive, York, ME 03909Active
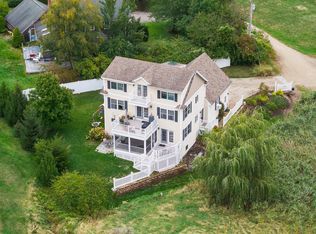 MLS ID #5112671, Anne Erwin Real Estate, Anne Erwin Sothebys International Rlty. PrimeMLS
- $899,0003 bd2 ba2.1k sqft87 Darcy Road, York, ME 03909ActiveMLS ID #1681031, Abigail Douris Real EstateLLC. Maine Listings
- $989,0004 bd2 ba1.8k sqft140 Beech Ridge Road, York, ME 03909ActiveMLS ID #1672345, Keller Williams Coastal and Lakes & Mountains Realty. Maine Listings
- $525,0003 bd1 ba1.1k sqft15 Rocky Hill Road, York, ME 03909ActiveMLS ID #1678455, Keller Williams Coastal and Lakes & Mountains Realty. Maine Listings
- $624,0003 bd2 ba1.7k sqft14 Hill Creek Drive, Kittery, ME 03904ActiveMLS ID #1679875, Lamacchia Realty, Inc.. Maine Listings
- $598,5003 bd2 ba2.3k sqft2 Creek Crossing, Kittery, ME 03904ActiveMLS ID #1674366, Keller Williams Coastal and Lakes & Mountains Realty. Maine Listings
- $729,0004 bd2 ba1.8k sqft48 Howard Avenue, Wells, ME 04090ActiveMLS ID #1678603, EXIT Oceanside Realty. Maine Listings
- $449,9003 bd1 ba1.5k sqft250 Oldfields Road, South Berwick, ME 03908ActiveMLS ID #1687034, Open Concepts Realty. Maine Listings
