Tucked at the end of a quiet dead-end street near the Wells-Ogunquit line, 41 Kings Court is the rare coastal home where the expensive work is already behind you. This 1967 split-level has recently gained a new roof over the main house, a new electrical system, a new hot water heater, and a new pool pump and power line — the unglamorous, big-ticket updates everyone hopes to inherit. What hasn't changed is the charm: an inviting living room anchored by a brick fireplace with a custom mahogany mantel and surround, flowing into the dining area and kitchen, a first-floor bedroom that's ideal for guests, two more bedrooms upstairs, and a full basement with storage to spare. The three-season sunroom is where this house wins hearts — French doors, sunlight all day, and the pool right beyond the glass. Outside, the 0.31-acre yard is a private, beautifully landscaped retreat: an in-ground pool, a sun-soaked patio, and a deck off the dining room made for dinners that stretch past sunset. All of it less than two miles from the beach and minutes from the restaurants and shops of Wells and Ogunquit, with a one-car attached garage and paved parking for guests. Coastal, private, and move-in ready — schedule your showing today!
Active
Price cut: $50K (11/15)
$849,900
41 Kings Court, Wells, ME 04090
4beds
1,690sqft
Single Family Residence
Built in 1967
0.31 Acres Lot
$834,100 Zestimate®
$503/sqft
$-- HOA
What's special
In-ground poolSun-soaked patioOne-car attached garagePaved parking for guests
- 29 days
- 715
- 28
Zillow last checked:
Listing updated:
Listed by:
Coldwell Banker Realty 207-967-9900
Source: Maine Listings,MLS#: 1685156
Facts & features
Interior
Bedrooms & bathrooms
- Bedrooms: 4
- Bathrooms: 2
- Full bathrooms: 2
Bedroom 1
- Level: First
Bedroom 2
- Level: Second
Bedroom 3
- Level: Second
Den
- Level: First
Dining room
- Level: First
Kitchen
- Level: First
Living room
- Level: First
Sunroom
- Level: First
Heating
- Baseboard
Cooling
- None
Appliances
- Included: Cooktop, Dishwasher, Disposal, Dryer, Microwave, Electric Range, Refrigerator, Washer
Features
- 1st Floor Bedroom, Bathtub
- Flooring: Carpet, Tile, Vinyl, Wood
- Basement: Interior Entry,Full,Sump Pump
- Number of fireplaces: 1
Interior area
- Total structure area: 1,690
- Total interior livable area: 1,690 sqft
- Finished area above ground: 1,690
- Finished area below ground: 0
Property
Parking
- Total spaces: 1
- Parking features: Paved, 5 - 10 Spaces, On Site, Garage Door Opener
- Attached garage spaces: 1
Features
- Levels: Multi/Split
- Patio & porch: Deck, Patio
- Has private pool: Yes
Lot
- Size: 0.31 Acres
- Features: Near Public Beach, Near Shopping, Near Town, Neighborhood, Level, Landscaped
Details
- Additional structures: Shed(s)
- Parcel number: WLLSM104L57
- Zoning: Residential A
- Other equipment: Internet Access Available
Construction
Type & style
- Home type: SingleFamily
- Architectural style: Split Level
- Property subtype: Single Family Residence
Materials
- Wood Frame, Shingle Siding
- Foundation: Poured Concrete
- Roof: Composition,Fiberglass
Condition
- Year built: 1967
Utilities & green energy
- Electric: Circuit Breakers
- Sewer: Public Sewer
- Water: Public
Community & HOA
Location
- Region: Wells
Financial & listing details
- Price per square foot: $503/sqft
- Tax assessed value: $535,860
- Annual tax amount: $3,462
- Date on market: 10/21/2026
- Road surface type: Paved
Estimated market value
$834,100
$792,000 - $876,000
$3,025/mo
Price history
| Date | Event | Price |
|---|---|---|
| 11/15/2026 | Price change | $849,900-5.6%$503/sqft |
Source:  Maine Listings #1685156 Report a problem | ||
| 10/30/2026 | Price change | $899,900-5.3%$532/sqft |
Source: Maine Listings #1685156 Report a problem | ||
| 10/21/2026 | Listed for sale | $949,900+5.6%$562/sqft |
Source: Maine Listings #1685156 Report a problem | ||
| 7/25/2025 | Sold | $899,900$532/sqft |
Source: Maine Listings #1623528 Report a problem | ||
| 5/23/2025 | Pending sale | $899,900$532/sqft |
Source: Maine Listings #1623528 Report a problem | ||
| 5/21/2025 | Listed for sale | $899,900$532/sqft |
Source: Maine Listings #1623528 Report a problem | ||
Public tax history
| Year | Property taxes | Tax assessment |
|---|---|---|
| 2024 | $3,258 +2% | $535,860 |
| 2023 | $3,194 +21.4% | $535,860 +113% |
| 2022 | $2,632 +1.3% | $251,580 +1.9% |
| 2021 | $2,598 +0.4% | $246,970 |
| 2020 | $2,588 +0.6% | $246,970 |
| 2019 | $2,573 +0.9% | $246,970 |
| 2018 | $2,549 +1.6% | $246,970 |
| 2017 | $2,509 +1% | $246,970 |
| 2016 | $2,485 +1.1% | $246,970 |
| 2015 | $2,457 +9.1% | $246,970 |
| 2013 | $2,252 -17% | $246,970 -21.4% |
| 2012 | $2,712 | $314,240 |
| 2011 | $2,712 +3.6% | $314,240 |
| 2009 | $2,618 +1.4% | $314,240 |
| 2008 | $2,583 +95.8% | $314,240 +88% |
| 2005 | $1,319 | $167,190 |
Find assessor info on the county website
Monthly payment
Est. payment
Payment breakdown
Explore the cost of this home by adjusting the details. Changes won't be saved.Climate risks
Neighborhood: 04090

Similar homes
- $729,0004 bd2 ba1.8k sqft48 Howard Avenue, Wells, ME 04090Active
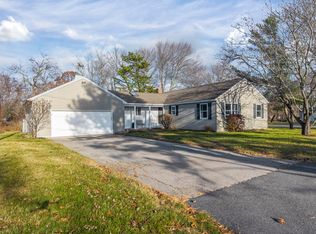
 MLS ID #1678603, EXIT Oceanside Realty. Maine Listings
- $849,0004 bd3 ba2.5k sqft39 Crediford Road, Wells, ME 04090Active
 MLS ID #1671194, Real Estate 2000 ME/NH. Maine Listings
- $599,0003 bd2 ba1.4k sqft47 Old County Road, Wells, ME 04090Active
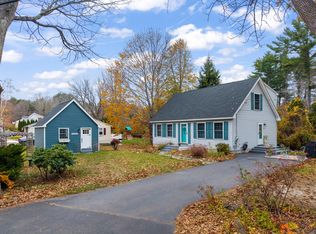 MLS ID #1686886, Keller Williams Coastal and Lakes & Mountains Realty. Maine Listings
- $689,9003 bd3 ba1.6k sqft3 Tidal Court, Wells, ME 04090Active
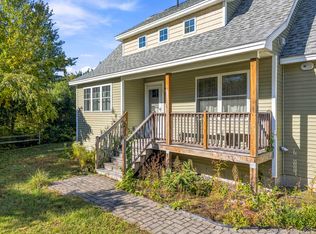 MLS ID #1683437, Keller Williams Coastal and Lakes & Mountains Realty. Maine Listings
- $874,0002 bd2 ba1.2k sqft17 Clifford Lane, Wells, ME 04090ActiveMLS ID #1678763, Anchor Real Estate. Maine Listings
- $685,0003 bd4 ba2.3k sqft32 Harbor Road, Wells, ME 04090ActiveMLS ID #1663625, Keller Williams Coastal and Lakes & Mountains Realty. Maine Listings
- $1,005,0003 bd2 ba1.3k sqft393 Webhannet Drive, Wells, ME 04090ActiveMLS ID #1678744, Coldwell Banker Realty. Maine Listings
- $850,0004 bd2 ba1.4k sqft3 Sylvan Circuit, York, ME 03902ActiveMLS ID #1684235, Keller Williams Coastal and Lakes & Mountains Realty. Maine Listings
- $650,0003 bd3 ba1.9k sqft78 Ember Lane, Wells, ME 04090ActiveMLS ID #1674223, The Aland Realty Group, LLC. Maine Listings
- $1,090,0003 bd2 ba1.9k sqft67 Church Street, Wells, ME 04090ActiveMLS ID #1675915, Keller Williams Coastal and Lakes & Mountains Realty. Maine Listings
- $849,0003 bd2 ba2.1k sqft87 Darcy Road, York, ME 03909ActiveMLS ID #1681031, Abigail Douris Real EstateLLC. Maine Listings
- $485,0003 bd1 ba1k sqft265 Chick Crossing Road, Wells, ME 04090ActiveMLS ID #1683739, Portside Real Estate Group. Maine Listings
- $849,0003 bd3 ba2.1k sqft79 Oak Ridge Road, Kennebunkport, ME 04046ActiveMLS ID #1686763, Coldwell Banker Realty. Maine Listings
- $475,0003 bd2 ba2k sqft59 Oak Lane, Wells, ME 04090ActiveMLS ID #1677136, Berkshire Hathaway HomeServices Verani Realty. Maine Listings
- $489,0003 bd2 ba2.1k sqft15 El Velvel Circle, Wells, ME 04090ActiveMLS ID #1683668, Keller Williams Realty. Maine Listings
- $675,0002 bd2 ba1.8k sqft53 Heritage Drive #13, Wells, ME 04090ActiveMLS ID #1680981, Pack Maynard and Associates. Maine Listings
- $889,9003 bd2 ba1.5k sqft4 Collinsport Way #1, York, ME 03909ActiveMLS ID #1679426, Keller Williams Coastal and Lakes & Mountains Realty. Maine Listings
- $749,0004 bd2 ba2k sqft9 Flint Rock Drive, York, ME 03909ActiveMLS ID #1686230, CENTURY 21 Atlantic Realty. Maine Listings
