Welcome to 15 El Velvel Circle, a thoughtfully updated 3-bedroom, 1.5-bath home tucked into a quiet Wells neighborhood. The inviting interior features an updated kitchen with white cabinetry, butcher-block countertops, stainless steel appliances, and warm wood flooring. Downstairs, the finished lower level significantly expands the home's versatility, offering a spacious second living area, additional flex space ideal for a home office, gym, guest space, or playroom, a dedicated laundry area, and direct outdoor access. Enjoy the outdoors from both the front and back decks, with the rear deck connecting to an above-ground pool—perfect for summer entertaining. A detached one-car garage provides additional parking and storage. With updated finishes, flexible living space, and a peaceful neighborhood setting just minutes from town and convenient to the Maine Turnpike, this home offers an appealing combination of comfort and convenience. 1st Open House 10/10/2026 at 9:00 AM to 11:00 AM, 2nd Open House 10/11/2026 at 9:00 AM to 11:00 AM
Active
$519,000
15 El Velvel Circle, Wells, ME 04090
3beds
2,204sqft
Single Family Residence
Built in 1978
0.57 Acres Lot
$506,700 Zestimate®
$235/sqft
$-- HOA
What's special
Detached one-car garageWarm wood flooringWhite cabinetryInviting interiorFinished lower levelFront and back decksDedicated laundry area
- 13 hours
- 694
- 27
Zillow last checked:
Listing updated:
Listed by:
Keller Williams Realty
Source: Maine Listings,MLS#: 1683668
Facts & features
Interior
Bedrooms & bathrooms
- Bedrooms: 3
- Bathrooms: 2
- Full bathrooms: 1
- 1/2 bathrooms: 1
Primary bedroom
- Level: First
Bedroom 1
- Level: First
Bedroom 2
- Level: First
Family room
- Level: First
Kitchen
- Features: Cathedral Ceiling(s), Eat-in Kitchen
- Level: First
Living room
- Features: Cathedral Ceiling(s), Heat Stove
- Level: First
Heating
- Baseboard, Hot Water
Cooling
- None
Appliances
- Included: Dryer, Electric Range, Refrigerator, Washer
Features
- Attic
- Flooring: Carpet, Tile, Vinyl
- Basement: Interior Entry,Walk-Out Access,Finished,Full,Partial,Sump Pump
- Has fireplace: No
Interior area
- Total structure area: 2,204
- Total interior livable area: 2,204 sqft
- Finished area above ground: 1,204
- Finished area below ground: 1,000
Property
Parking
- Total spaces: 1
- Parking features: Paved, 1 - 4 Spaces, Detached
- Attached garage spaces: 1
Features
- Patio & porch: Deck
- Has private pool: Yes
Lot
- Size: 0.57 Acres
- Features: Near Shopping, Neighborhood, Rural, Level, Open Lot, Landscaped
Details
- Additional structures: Outbuilding
- Parcel number: WLLSM067L10
- Zoning: RA
Construction
Type & style
- Home type: SingleFamily
- Architectural style: Ranch
- Property subtype: Single Family Residence
Materials
- Wood Frame, Vinyl Siding
- Foundation: Block, Poured Concrete
- Roof: Shingle
Condition
- Year built: 1978
Utilities & green energy
- Electric: Circuit Breakers
- Sewer: Septic Tank
- Water: Private, Well
Community & HOA
Location
- Region: Wells
Financial & listing details
- Price per square foot: $235/sqft
- Tax assessed value: $445,270
- Annual tax amount: $3,020
- Date on market: 10/8/2026
- Road surface type: Paved
Estimated market value
$506,700
$481,000 - $532,000
$2,621/mo
Price history
| Date | Event | Price |
|---|---|---|
| 10/8/2026 | Listed for sale | $519,000+120.9%$235/sqft |
Source:  Maine Listings #1683668 Report a problem Maine Listings #1683668 Report a problem | ||
| 7/26/2019 | Sold | $235,000+6.9%$107/sqft |
Source: Maine Listings #1420870 Report a problem | ||
| 6/20/2019 | Listed for sale | $219,900$100/sqft |
Source: Stanley Agency #1420870 Report a problem | ||
| 8/17/2009 | Listing removed | $219,900$100/sqft |
Source: Better Homes and Gardens Real Estate The Masiello Group #943150 Report a problem | ||
| 7/24/2009 | Listed for sale | $219,900$100/sqft |
Source: Better Homes and Gardens Real Estate The Masiello Group #943150 Report a problem | ||
Public tax history
| Year | Property taxes | Tax assessment |
|---|---|---|
| 2024 | $2,707 +2% | $445,270 |
| 2023 | $2,654 +20.3% | $445,270 +111% |
| 2022 | $2,207 -0.6% | $210,980 |
| 2021 | $2,220 +0.4% | $210,980 |
| 2020 | $2,211 +0.6% | $210,980 |
| 2019 | $2,198 +2.5% | $210,980 +1.5% |
| 2018 | $2,145 +1.6% | $207,870 |
| 2017 | $2,112 +1% | $207,870 |
| 2016 | $2,091 +1.1% | $207,870 |
| 2015 | $2,068 +9.1% | $207,870 |
| 2013 | $1,896 -5.9% | $207,870 -10.9% |
| 2012 | $2,014 | $233,370 |
| 2011 | $2,014 +3.2% | $233,370 -0.4% |
| 2009 | $1,951 +1.4% | $234,200 |
| 2008 | $1,925 +50% | $234,200 +44.1% |
| 2005 | $1,283 | $162,570 |
Find assessor info on the county website
Monthly payment
Est. payment
Payment breakdown
Explore the cost of this home by adjusting the details. Changes won't be saved.Climate risks
Neighborhood: 04090
Similar homes

- $650,0003 bd2 ba2.1k sqft171 Natanis Ridge Circle, Wells, ME 04090Active

 MLS ID #1683680, Coldwell Banker Yorke Realty. Maine Listings
 - $529,0003 bd2 ba1.4k sqft161 Glenwood Road, Wells, ME 04090Active
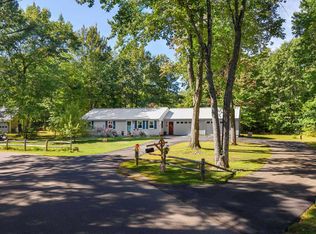 MLS ID #5111424, Anne Erwin Real Estate, Anne Erwin Sothebys International Rlty. PrimeMLS
 - $649,0003 bd3 ba2.2k sqft190 Glenwood Road, Wells, ME 04090Active
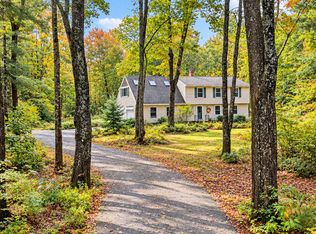 MLS ID #1682782, Smith & Associates Realty. Maine Listings
 - $685,0003 bd3 ba1.8k sqft103 Brendans Way, Wells, ME 04090Active
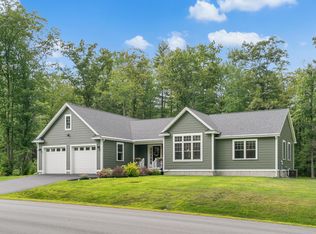 MLS ID #1683539, RE/MAX Realty One. Maine Listings
 - $489,9003 bd2 ba2k sqft59 Oak Lane, Wells, ME 04090ActiveMLS ID #1677136, Berkshire Hathaway HomeServices Verani Realty. Maine Listings
- $559,0003 bd2 ba1.7k sqft169 N Berwick Road, Wells, ME 04090ActiveMLS ID #1664018, Lakes Region Realty. Maine Listings
- $574,9003 bd3 ba1.9k sqft55 Pine Hill Cemetery Road, Wells, ME 04090ActiveMLS ID #1658923, EXP Realty. Maine Listings
- $712,0003 bd3 ba2.3k sqft50 Natanis Ridge Circle, Wells, ME 04090ActiveMLS ID #1679439, EXIT Oceanside Realty. Maine Listings
- $689,9003 bd3 ba1.6k sqft3 Tidal Court, Wells, ME 04090ActiveMLS ID #1683437, Keller Williams Coastal and Lakes & Mountains Realty. Maine Listings
- $425,0003 bd1 ba1.2k sqft430 High Street, North Berwick, ME 03906ActiveMLS ID #1683541, Breakwater Realty Group, LLC. Maine Listings
- $669,0004 bd3 ba1.8k sqft693 Meetinghouse Road, Wells, ME 04090ActiveMLS ID #1683697, Heart & Home Realty. Maine Listings
- $495,0004 bd1 ba1.6k sqft93 Merriland Ridge Road, Wells, ME 04090ActiveMLS ID #1664432, EXP Realty. Maine Listings
- $609,0003 bd2 ba2.4k sqft643 Burnt Mill Road, Wells, ME 04090ActiveMLS ID #1675782, The Maine Real Estate Experience. Maine Listings
- $650,0003 bd2 ba2.2k sqft51 Perry Oliver Road, Wells, ME 04090ActiveMLS ID #1678793, Keller Williams Coastal and Lakes & Mountains Realty. Maine Listings
- $499,9003 bd2 ba2.3k sqft2010 Post Road, Wells, ME 04090ActiveMLS ID #1667151, Realty Sales Inc. Maine Listings
- $619,9994 bd3 ba2k sqft32 Pennymeadow Walk, Wells, ME 04090ActiveMLS ID #1668761, Keller Williams Coastal and Lakes & Mountains Realty. Maine Listings
- $607,9003 bd2 ba1.3k sqftLot 13 Rolling Woods Lane, Wells, ME 04090ActiveMLS ID #1651124, Better Homes & Gardens Real Estate/The Masiello Group. Maine Listings
- $629,0004 bd4 ba2.9k sqft1396 Sanford Road, Wells, ME 04090ActiveMLS ID #1682438, Fontaine Family-The Real Estate Leader. Maine Listings
- $549,9003 bd2 ba1.4k sqft93 Crossing Road, Wells, ME 04090ActiveMLS ID #1673311, RE/MAX Realty One. Maine Listings
- $475,0004 bd2 ba2.5k sqft623 Country Club Road, Sanford, ME 04073ActiveMLS ID #1677939, RE/MAX Realty One. Maine Listings
