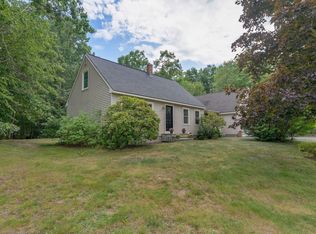
Welcome to 156 Milton Avenue, a well-maintained 3-bedroom, 2-bath Cape tucked away on a quiet cul-de-sac in an established Sanford neighborhood. Offering approximately 1,582 square feet of comfortable living space, an attached two-car garage, a fenced backyard, and a spacious half-acre lot, this home combines a flexible floor plan with inviting indoor and outdoor spaces.
Step inside through the generous mudroom and into the updated kitchen, featuring attractive cabinetry, a center island, ample workspace, and an easy flow into the dining and living areas. The first floor also offers a full bathroom and bedroom, providing the convenience and flexibility of first-floor living. Upstairs, you'll find two additional bedrooms and a second full bath.
Outside, the fenced backyard offers a private and versatile space for relaxing, entertaining, pets, gardening, and recreation. Enjoy the deck, above-ground pool, and generous yard, along with a storage shed for added convenience.
Additional highlights include heat pumps, a newer roof, solar panels, public water and sewer, and an attached two-car garage equipped with an EV charger. You'll also appreciate the generous storage space above the garage, providing plenty of room for seasonal items, recreational gear, and more.
Conveniently located near Sanford's shopping, dining, schools, and everyday amenities, 156 Milton Avenue offers a comfortable, versatile home with thoughtful updates and appealing indoor and outdoor features.
Active
$495,000
156 Milton Avenue, Sanford, ME 04073
3beds
1,582sqft
Single Family Residence
Built in 1992
0.52 Acres Lot
$488,900 Zestimate®
$313/sqft
$-- HOA
What's special
Center islandAttached two-car garageFenced backyardStorage shedGenerous yardAttractive cabinetryAbove-ground pool
- 13 days
- 1,162
- 131
Likely to sell faster than
Zillow last checked:
Listing updated:
Listed by:
Coldwell Banker Realty 207-967-9900
Source: Maine Listings,MLS#: 1678108
Facts & features
Interior
Bedrooms & bathrooms
- Bedrooms: 3
- Bathrooms: 2
- Full bathrooms: 2
Bedroom 1
- Features: Closet
- Level: First
Bedroom 2
- Features: Closet
- Level: Second
Bedroom 3
- Features: Closet
- Level: Second
Dining room
- Features: Dining Area
- Level: First
Kitchen
- Features: Kitchen Island
- Level: First
Living room
- Level: First
Heating
- Baseboard, Heat Pump, Hot Water
Cooling
- Heat Pump
Appliances
- Included: Dishwasher, Disposal, Dryer, Microwave, Electric Range, Refrigerator, Washer
Features
- 1st Floor Bedroom
- Flooring: Carpet, Vinyl
- Basement: Bulkhead,Interior Entry,Full,Unfinished
- Has fireplace: No
Interior area
- Total structure area: 1,582
- Total interior livable area: 1,582 sqft
- Finished area above ground: 1,582
- Finished area below ground: 0
Property
Parking
- Total spaces: 2
- Parking features: Paved, 5 - 10 Spaces
- Attached garage spaces: 2
Features
- Levels: Multi/Split
- Patio & porch: Deck, Patio
- Has private pool: Yes
Lot
- Size: 0.52 Acres
- Features: Near Shopping, Near Town, Neighborhood, Cul-De-Sac, Level, Open Lot
Details
- Parcel number: SANFMR11CB31
- Zoning: SFR
Construction
Type & style
- Home type: SingleFamily
- Architectural style: Cape Cod
- Property subtype: Single Family Residence
Materials
- Wood Frame, Clapboard, Wood Siding
- Foundation: Poured Concrete
- Roof: Shingle
Condition
- Year built: 1992
Utilities & green energy
- Electric: Circuit Breakers
- Sewer: Public Sewer
- Water: Public
Community & HOA
Community
- Security: Air Radon Mitigation System
Location
- Region: Sanford
Financial & listing details
- Price per square foot: $313/sqft
- Tax assessed value: $311,700
- Annual tax amount: $6,167
- Date on market: 8/28/2026
- Road surface type: Paved
Estimated market value
$488,900
$464,000 - $513,000
$2,817/mo
Price history
| Date | Event | Price |
|---|---|---|
| 8/28/2026 | Listed for sale | $495,000+10.2%$313/sqft |
Source:  Maine Listings #1678108 Report a problem Maine Listings #1678108 Report a problem | ||
| 1/3/2024 | Sold | $449,000-0.2%$284/sqft |
Source: Maine Listings #1576743 Report a problem | ||
| 11/22/2023 | Contingent | $449,900$284/sqft |
Source: Maine Listings #1576743 Report a problem | ||
| 11/6/2023 | Listed for sale | $449,900$284/sqft |
Source: Maine Listings #1576743 Report a problem | ||
Public tax history
| Year | Property taxes | Tax assessment |
|---|---|---|
| 2024 | $4,719 | $311,700 |
| 2023 | $4,719 +2.3% | $311,700 |
| 2022 | $4,613 -0.6% | $311,700 +22.1% |
| 2021 | $4,641 | $255,300 |
| 2020 | $4,641 +8.1% | $255,300 +23% |
| 2019 | $4,295 +2.4% | $207,500 +1.4% |
| 2018 | $4,194 +3.5% | $204,600 +4.7% |
| 2017 | $4,053 -5.4% | $195,400 +3.7% |
| 2016 | $4,284 +3.7% | $188,400 -4.6% |
| 2015 | $4,130 +1.5% | $197,400 -0.1% |
| 2014 | $4,069 -3.2% | $197,500 -0.4% |
| 2013 | $4,204 +8.7% | $198,300 -0.9% |
| 2012 | $3,866 +8.7% | $200,100 -1.4% |
| 2011 | $3,555 -1.3% | $202,900 -7.5% |
| 2009 | $3,603 -0.2% | $219,400 -4.6% |
| 2008 | $3,609 +3.6% | $229,900 -3.7% |
| 2006 | $3,485 | $238,700 |
Find assessor info on the county website
Monthly payment
Est. payment
Payment breakdown
Explore the cost of this home by adjusting the details. Changes won't be saved.Climate risks
Neighborhood: 04073
Similar homes
- $545,0003 bd2 ba2.1k sqft10 Sugar Hill Road, Sanford, ME 04073Active
 MLS ID #1674771, Real Estate 2000 ME/NH. Maine Listings
 - $495,0004 bd2 ba2k sqft472 School Street, Sanford, ME 04073Active
 MLS ID #1663369, Coldwell Banker Realty. Maine Listings
 - $515,0003 bd3 ba2.1k sqft63 Rockwood Drive, Sanford, ME 04073Active
 MLS ID #1666365, Plowman Realty Group. Maine Listings
 - $580,0003 bd2 ba1.5k sqft106 Westview Drive, Sanford, ME 04073Active
 MLS ID #1679602, Keller Williams Coastal and Lakes & Mountains Realty. Maine Listings
 - $419,0004 bd2 ba1.6k sqft11 Glen Street, Sanford, ME 04073ActiveMLS ID #1677595, Townsend Real Estate. Maine Listings
- $580,0003 bd2 ba1.8k sqft375 Lebanon Street, Sanford, ME 04073ActiveMLS ID #1672645, Better Homes & Gardens Real Estate/The Masiello Group. Maine Listings
- $536,0003 bd2 ba2.3k sqft215 Cranberry Meadow Road, Berwick, ME 03901ActiveMLS ID #1680096, New Space Real Estate, LLC. Maine Listings
- $525,0003 bd1 ba1.3k sqft4 Tanglewood Drive, Kennebunk, ME 04043ActiveMLS ID #1678071, Portside Real Estate Group. Maine Listings
- $509,0002 bd2 ba1.4k sqft40 Rockwood Lane, Hollis, ME 04042ActiveMLS ID #1679673, Client First Realty Maine. Maine Listings
- $524,0003 bd2 ba1.3k sqft74 Blueberry Hill Road, Alfred, ME 04002ActiveMLS ID #1668416, Portside Real Estate Group. Maine Listings
- $550,0003 bd3 ba2.2k sqft21 Blanchard Road, Lebanon, ME 04027ActiveMLS ID #1673316, Keller Williams Realty. Maine Listings
- $499,9003 bd2 ba1.8k sqft1 Waterman Drive, Waterboro, ME 04087ActiveMLS ID #1661656, Real Estate 2000 ME/NH. Maine Listings
- $449,0004 bd2 ba2.2k sqft5 Kirk Street, Sanford, ME 04083ActiveMLS ID #1664267, The Aland Realty Group, LLC. Maine Listings
- $525,0003 bd2 ba1.9k sqft3 & 7 Back Road, Shapleigh, ME 04076ActiveMLS ID #1650709, Tree Street Realty. Maine Listings
- $399,9003 bd1 ba1.2k sqft20 Quarry Road, North Berwick, ME 03906ActiveMLS ID #1677892, Real Broker. Maine Listings
- $439,9003 bd2 ba1.6k sqft22 Raymond Street, Biddeford, ME 04005ActiveMLS ID #1680020, Real Broker. Maine Listings
- $449,0005 bd2 ba1.8k sqft180 Cranberry Meadow Road, Berwick, ME 03901ActiveMLS ID #1677915, New Space Real Estate, LLC. Maine Listings
- $719,0004 bd3 ba1.8k sqft1126 Coles Hill Road, Wells, ME 04090ActiveMLS ID #1679972, EXIT Oceanside Realty. Maine Listings
- $460,0003 bd2 ba1.9k sqft1368 Sokokis Trail, Waterboro, ME 04061ActiveMLS ID #1667542, Maine Real Estate Experts. Maine Listings
- $499,0003 bd2 ba1.5k sqft32 Shannon Lane #32, Saco, ME 04072ActiveMLS ID #1678355, EXP Realty. Maine Listings
