Welcome to 375 Lebanon Street, Sanford, Maine--a beautifully maintained Cape set on over 3 private acres, offering the perfect balance of peaceful country living and convenient access to nearby cities and amenities. This inviting home has been thoughtfully updated and features new carpeting, beautiful hardwood floors, and a flooring allowance for the remaining two rooms, allowing the new owner to customize the space to their own taste. The spacious primary suite offers a walk-in closet and private en-suite bathroom, creating a comfortable retreat. The home is equipped with energy-efficient heat pumps for year-round comfort, a cozy gas fireplace for relaxing evenings, a gas range that will delight any home chef, and a standby generator, providing added peace of mind and reliable backup power when you need it most. Step outside and enjoy everything this property has to offer, including a welcoming farmer's porch, a back patio perfect for entertaining, an above-ground pool, established gardens, and a large, level backyard with plenty of room for recreation, pets, or future outdoor projects. A two-car garage provides additional storage and convenience. Ideally located, this property offers easy access to New Hampshire, major highways, shopping, dining, and everyday amenities. You'll also appreciate being approximately 35 minutes from the Maine coast, about 45 minutes from Portland, Maine, and around 90 minutes from Boston, Massachusetts, making it an excellent location for commuters, weekend travelers, or anyone looking to enjoy the best of southern Maine and New England. If you've been searching for a home that combines privacy, acreage, modern comforts, and an unbeatable location, 375 Lebanon Street is ready to welcome you home.
Active
Price cut: $19K (9/9)
$580,000
375 Lebanon Street, Sanford, ME 04073
3beds
1,840sqft
Single Family Residence
Built in 2007
3.24 Acres Lot
$574,200 Zestimate®
$315/sqft
$-- HOA
What's special
Cozy gas fireplaceThoughtfully updatedPrivate en-suite bathroomAbove-ground poolStandby generatorNew carpetingBeautiful hardwood floors
- 79 days
- 724
- 51
Zillow last checked:
Listing updated:
Listed by:
Better Homes & Gardens Real Estate/The Masiello Group
Source: Maine Listings,MLS#: 1672645
Facts & features
Interior
Bedrooms & bathrooms
- Bedrooms: 3
- Bathrooms: 2
- Full bathrooms: 2
Bedroom 1
- Level: First
Bedroom 2
- Level: First
Bedroom 3
- Level: Second
Kitchen
- Level: First
Living room
- Level: First
Heating
- Baseboard, Direct Vent Furnace, Hot Water, Zoned, Radiant
Cooling
- Heat Pump
Appliances
- Included: Dishwasher, Gas Range, Refrigerator
Features
- 1st Floor Bedroom, Attic, Bathtub, Pantry, Shower, Walk-In Closet(s), Primary Bedroom w/Bath
- Flooring: Carpet, Tile, Wood
- Doors: Storm Door(s)
- Windows: Low Emissivity Windows
- Basement: Bulkhead,Full,Unfinished
- Number of fireplaces: 1
Interior area
- Total structure area: 1,840
- Total interior livable area: 1,840 sqft
- Finished area above ground: 1,840
- Finished area below ground: 0
Property
Parking
- Total spaces: 2
- Parking features: Common, Paved, 1 - 4 Spaces, On Site, Garage Door Opener, Heated Garage
- Attached garage spaces: 2
Features
- Patio & porch: Deck, Porch
- Has private pool: Yes
- Has view: Yes
- View description: Trees/Woods
Lot
- Size: 3.24 Acres
- Features: Near Shopping, Near Town, Rural, Wooded
Details
- Additional structures: Outbuilding, Shed(s)
- Parcel number: SANFM00R8B017B
- Zoning: RR
- Other equipment: Cable, Generator, Internet Access Available
Construction
Type & style
- Home type: SingleFamily
- Architectural style: Cape Cod
- Property subtype: Single Family Residence
Materials
- Wood Frame, Vinyl Siding
- Foundation: Poured Concrete
- Roof: Shingle
Condition
- Year built: 2007
Utilities & green energy
- Electric: Circuit Breakers, Generator Hookup
- Sewer: Septic Tank
- Water: Well
Community & HOA
Community
- Security: Security System
Location
- Region: Sanford
Financial & listing details
- Price per square foot: $315/sqft
- Tax assessed value: $393,300
- Annual tax amount: $7,134
- Date on market: 7/20/2026
- Road surface type: Paved
Estimated market value
$574,200
$545,000 - $603,000
$2,843/mo
Price history
| Date | Event | Price |
|---|---|---|
| 9/9/2026 | Price change | $580,000-3.2%$315/sqft |
Source:  Maine Listings #1672645 Report a problem Maine Listings #1672645 Report a problem | ||
| 8/12/2026 | Price change | $599,000-4.8%$326/sqft |
Source: Maine Listings #1672645 Report a problem | ||
| 7/20/2026 | Listed for sale | $629,000+32.4%$342/sqft |
Source: Maine Listings #1672645 Report a problem | ||
| 3/22/2024 | Sold | $475,000-0.8%$258/sqft |
Source: Maine Listings #1583358 Report a problem | ||
| 3/11/2024 | Pending sale | $479,000$260/sqft |
Source: Maine Listings #1583358 Report a problem | ||
| 3/4/2024 | Listed for sale | $479,000+82.1%$260/sqft |
Source: Maine Listings #1583358 Report a problem | ||
| 6/28/2017 | Sold | $263,000-4.3%$143/sqft |
Source: Maine Listings #1297859 Report a problem | ||
| 3/20/2017 | Listing removed | $274,900$149/sqft |
Source: RE/MAX REALTY ONE #1297859 Report a problem | ||
| 3/19/2017 | Pending sale | $274,900$149/sqft |
Source: RE/MAX REALTY ONE #1297859 Report a problem | ||
| 3/14/2017 | Listed for sale | $274,900$149/sqft |
Source: RE/MAX Realty One #1297859 Report a problem | ||
Public tax history
| Year | Property taxes | Tax assessment |
|---|---|---|
| 2024 | $5,955 | $393,300 |
| 2023 | $5,955 +2.3% | $393,300 |
| 2022 | $5,821 +0.5% | $393,300 +23.4% |
| 2021 | $5,794 | $318,700 |
| 2020 | $5,794 +10.6% | $318,700 +25.9% |
| 2019 | $5,239 +6.1% | $253,100 +5.1% |
| 2018 | $4,936 +4.2% | $240,800 +5.5% |
| 2017 | $4,735 +2.3% | $228,300 +12.1% |
| 2016 | $4,630 +0.9% | $203,600 -6.7% |
| 2015 | $4,589 -0.8% | $218,200 -1% |
| 2014 | $4,625 -2.6% | $220,400 -1.6% |
| 2013 | $4,747 +8.8% | $223,900 -0.9% |
| 2012 | $4,364 +9.4% | $225,900 -0.7% |
| 2011 | $3,988 -1.4% | $227,600 -7.6% |
| 2009 | $4,043 -1.3% | $246,200 -5.7% |
| 2008 | $4,098 +66.8% | $261,000 +55.1% |
| 2006 | $2,457 | $168,300 |
Find assessor info on the county website
Monthly payment
Est. payment
Payment breakdown
Explore the cost of this home by adjusting the details. Changes won't be saved.Climate risks
Neighborhood: 04073


Similar homes
- $545,0003 bd2 ba2.1k sqft10 Sugar Hill Road, Sanford, ME 04073Active
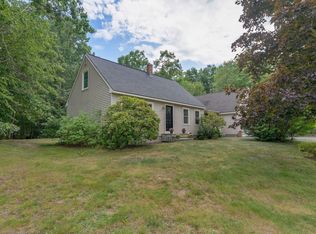
 MLS ID #1674771, Real Estate 2000 ME/NH. Maine Listings
 - $610,0003 bd3 ba2k sqft26 Channel Lane, Sanford, ME 04073Active
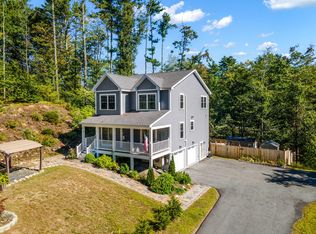 MLS ID #1680988, Real Broker. Maine Listings
 - $539,0003 bd2 ba1.7k sqft336 Depot Road, Lebanon, ME 04027Active
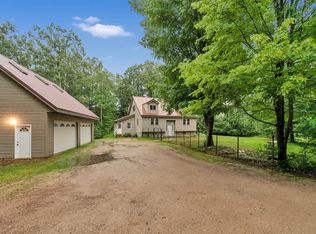 MLS ID #1674694, Lakes Region Realty. Maine Listings
 - $495,0004 bd2 ba2k sqft472 School Street, Sanford, ME 04073Active
 MLS ID #1663369, Coldwell Banker Realty. Maine Listings
 - $625,0004 bd3 ba2.1k sqft47 Stub Marsh Road, North Berwick, ME 03906ActiveMLS ID #1679305, Better Homes & Gardens Real Estate/The Masiello Group. Maine Listings
- $475,0004 bd2 ba2.5k sqft623 Country Club Road, Sanford, ME 04073ActiveMLS ID #1677939, RE/MAX Realty One. Maine Listings
- $549,0003 bd2 ba1.7k sqft355 Abbott Mountain Road, Shapleigh, ME 04076ActiveMLS ID #1669124, Lakes Region Realty. Maine Listings
- $549,0003 bd3 ba1.7k sqft11 Moncton Court #4, Kennebunk, ME 04043ActiveMLS ID #1682898, Lighthouse Real Estate Group. Maine Listings
- $575,0003 bd2 ba1.8k sqft419 Hollis Road, Hollis, ME 04042ActiveMLS ID #1680564, River's Edge Realty LLC. Maine Listings
- $599,0004 bd2 ba2.4k sqft510 Balch Mill Road, Newfield, ME 04095ActiveMLS ID #1656941, Real Estate 2000 ME/NH. Maine Listings
- $615,0003 bd3 ba1.8k sqft82 Plymouth Grove Drive #20, Kennebunk, ME 04043ActiveMLS ID #1682814, The Aland Realty Group. Maine Listings
- $712,0003 bd3 ba2.3k sqft50 Natanis Ridge Circle, Wells, ME 04090ActiveMLS ID #1679439, EXIT Oceanside Realty. Maine Listings
- $384,9003 bd2 ba1.6k sqft12 Boulder Lane, Sanford, ME 04073ActiveMLS ID #1680347, Regency Realty Group. Maine Listings
- $574,9003 bd3 ba1.9k sqft55 Pine Hill Cemetery Road, Wells, ME 04090ActiveMLS ID #1658923, EXP Realty. Maine Listings
