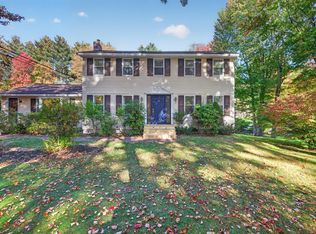
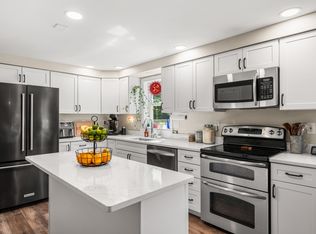
Set on 2.76 wooded acres in Sanford, 623 Country Club Road offers space, privacy and a flexible floor plan with 4 bedrooms, 2 full baths and more than 2,500 square feet of finished living space. Inside, the home offers plenty of room to spread out, beginning with a bright kitchen featuring white cabinetry and opening into a dining area with hardwood floors and a wood stove. Multiple living spaces and bedrooms on different levels provide flexibility for guests, a home office, hobbies or simply having separate areas to gather and unwind. Upstairs, a spacious bedroom with skylights adds another comfortable retreat along with additional finished space. Outside, the property offers a great balance of open yard and wooded privacy. The large backyard provides plenty of usable lawn while mature trees surround the property and create a more private setting. A rear deck overlooks the yard and the acreage continues well beyond the immediate clearing. Additional features include a one-car garage, full walkout basement, and generator with transfer switch. The property also abuts a historic right-of-way associated with the Bauneg Beg Development. Any rights to use the right-of-way or access Bauneg Beg Pond have not been confirmed and should be independently verified by buyers. Conveniently located on Country Club Road in Sanford with access to North Berwick, Wells and surrounding Southern Maine communities, this property offers a combination that can be difficult to find at this price point: 4 bedrooms, over 2,500 square feet of finished space, 2.76 acres and a private wooded setting with room to spread out.
Active
Price cut: $20K (9/8)
$475,000
623 Country Club Road, Sanford, ME 04073
4beds
2,534sqft
Single Family Residence
Built in 1987
2.76 Acres Lot
$468,600 Zestimate®
$187/sqft
$-- HOA
What's special
One-car garageWood stoveFull walkout basementAdditional finished spaceSpacious bedroom with skylights
- 47 days
- 1,014
- 114
Likely to sell faster than
Zillow last checked:
Listing updated:
Listed by:
RE/MAX Realty One jlagasse@remax.net
Source: Maine Listings,MLS#: 1677939
Facts & features
Interior
Bedrooms & bathrooms
- Bedrooms: 4
- Bathrooms: 2
- Full bathrooms: 2
Bedroom 1
- Features: Closet
- Level: First
Bedroom 2
- Features: Closet
- Level: Second
Bedroom 3
- Features: Closet
- Level: Second
Bedroom 4
- Features: Walk-In Closet(s)
- Level: Second
Bonus room
- Level: Basement
Dining room
- Features: Wood Burning Fireplace
- Level: First
Family room
- Level: First
Kitchen
- Features: Eat-in Kitchen, Kitchen Island
- Level: First
Living room
- Features: Heat Stove
- Level: First
Heating
- Baseboard, Hot Water, Zoned, Wood Stove
Cooling
- None
Appliances
- Included: Dishwasher, Dryer, Electric Range, Refrigerator, Washer
Features
- 1st Floor Bedroom, Attic, Bathtub, Shower, Storage, Walk-In Closet(s)
- Flooring: Carpet, Tile, Wood
- Windows: Double Pane Windows, Storm Window(s)
- Basement: Interior Entry,Walk-Out Access,Full
- Number of fireplaces: 1
Interior area
- Total structure area: 2,534
- Total interior livable area: 2,534 sqft
- Finished area above ground: 2,340
- Finished area below ground: 194
Property
Parking
- Total spaces: 1
- Parking features: Paved, 1 - 4 Spaces, On Site, Underground, Basement
- Attached garage spaces: 1
Accessibility
- Accessibility features: 32 - 36 Inch Doors
Features
- Patio & porch: Deck
- Has private pool: Yes
- Has view: Yes
- View description: Scenic, Trees/Woods
Lot
- Size: 2.76 Acres
- Features: Near Country Club, Near Golf Course, Near Shopping, Near Town, Rural, Open Lot, Rolling Slope, Wooded
Details
- Parcel number: SANFMR21AB65
- Zoning: RR
- Other equipment: Internet Access Available
Construction
Type & style
- Home type: SingleFamily
- Architectural style: Cape Cod
- Property subtype: Single Family Residence
Materials
- Wood Frame, Clapboard
- Foundation: Poured Concrete
- Roof: Shingle
Condition
- Year built: 1987
Utilities & green energy
- Electric: On Site, Circuit Breakers
- Sewer: Private Sewer, Septic Tank
- Water: Private, Well
Green energy
- Energy efficient items: Ceiling Fans, Thermostat
Community & HOA
Location
- Region: Sanford
Financial & listing details
- Price per square foot: $187/sqft
- Tax assessed value: $327,000
- Annual tax amount: $5,640
- Date on market: 8/27/2026
- Electric utility on property: Yes
- Road surface type: Paved
Estimated market value
$468,600
$445,000 - $492,000
$3,138/mo
Price history
| Date | Event | Price |
|---|---|---|
| 9/8/2026 | Price change | $475,000-4%$187/sqft |
Source:  Maine Listings #1677939 Report a problem Maine Listings #1677939 Report a problem | ||
| 8/27/2026 | Listed for sale | $495,000+12.5%$195/sqft |
Source: Maine Listings #1677939 Report a problem | ||
| 10/9/2024 | Sold | $439,900$174/sqft |
Source: Maine Listings #1598696 Report a problem | ||
| 9/19/2024 | Pending sale | $439,900$174/sqft |
Source: Maine Listings #1598696 Report a problem | ||
| 9/7/2024 | Price change | $439,900-1.1%$174/sqft |
Source: Maine Listings #1598696 Report a problem | ||
| 8/26/2024 | Price change | $444,900-2.2%$176/sqft |
Source: Maine Listings #1598696 Report a problem | ||
| 8/18/2024 | Listed for sale | $454,900-1.1%$180/sqft |
Source: Maine Listings #1598696 Report a problem | ||
| 8/12/2024 | Contingent | $459,900$181/sqft |
Source: Maine Listings #1598696 Report a problem | ||
| 7/31/2024 | Listed for sale | $459,900+31.4%$181/sqft |
Source: Maine Listings #1598696 Report a problem | ||
| 9/30/2022 | Sold | $350,000$138/sqft |
Source: Maine Listings #1539419 Report a problem | ||
| 8/12/2022 | Pending sale | $350,000$138/sqft |
Source: Maine Listings #1539419 Report a problem | ||
| 8/9/2022 | Listed for sale | $350,000+180%$138/sqft |
Source: Maine Listings #1539419 Report a problem | ||
| 6/12/2012 | Sold | $125,000-3.8%$49/sqft |
Source: Maine Listings #1037264 Report a problem | ||
| 2/25/2012 | Price change | $129,900-12.8%$51/sqft |
Source: RE/MAX Hometown Agency #1037264 Report a problem | ||
| 2/17/2012 | Price change | $149,000-3.8%$59/sqft |
Source: RE/MAX Hometown Agency #1037264 Report a problem | ||
| 1/24/2012 | Price change | $154,900-8.8%$61/sqft |
Source: RE/MAX Hometown Agency #1037264 Report a problem | ||
| 12/14/2011 | Listed for sale | $169,900$67/sqft |
Source: Re/Max Hometown Agency #1037264 Report a problem | ||
Public tax history
| Year | Property taxes | Tax assessment |
|---|---|---|
| 2024 | $4,951 | $327,000 |
| 2023 | $4,951 +3.1% | $327,000 +0.8% |
| 2022 | $4,800 +0.6% | $324,300 +23.6% |
| 2021 | $4,770 | $262,400 |
| 2020 | $4,770 +9.5% | $262,400 +24.7% |
| 2019 | $4,357 +5.1% | $210,500 +4.1% |
| 2018 | $4,145 +14.9% | $202,200 +16.3% |
| 2017 | $3,607 -4.1% | $173,900 +5.1% |
| 2016 | $3,763 -3.8% | $165,500 -6.8% |
| 2015 | $3,912 +0.7% | $177,500 -1.2% |
| 2014 | $3,885 +2% | $179,700 |
| 2013 | $3,810 +6% | $179,700 -3.4% |
| 2012 | $3,595 +6.6% | $186,100 -3.3% |
| 2011 | $3,373 -1.4% | $192,500 -7.6% |
| 2009 | $3,420 -0.3% | $208,300 -4.6% |
| 2008 | $3,429 +8% | $218,400 +0.4% |
| 2006 | $3,176 | $217,500 |
Find assessor info on the county website
Monthly payment
Est. payment
Payment breakdown
Explore the cost of this home by adjusting the details. Changes won't be saved.Climate risks
Neighborhood: 04073
Similar homes
- $539,0003 bd3 ba2.5k sqft80 Grammar Road, Sanford, ME 04073Active
 MLS ID #1683946, Coldwell Banker Realty. Maine Listings
 - $495,0004 bd2 ba2k sqft472 School Street, Sanford, ME 04073Active
 MLS ID #1663369, Coldwell Banker Realty. Maine Listings
 - $480,0003 bd2 ba1.5k sqft156 Milton Avenue, Sanford, ME 04073Active
 MLS ID #1678108, Coldwell Banker Realty. Maine Listings
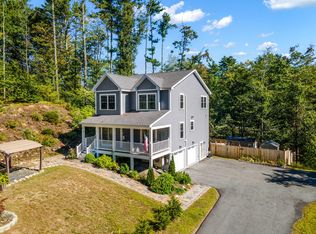
 - $610,0003 bd3 ba2k sqft26 Channel Lane, Sanford, ME 04073Active
 MLS ID #1680988, Real Broker. Maine Listings
 - $515,0003 bd3 ba2.1k sqft63 Rockwood Drive, Sanford, ME 04073ActiveMLS ID #1666365, Plowman Realty Group. Maine Listings
- $545,0003 bd2 ba2.1k sqft10 Sugar Hill Road, Sanford, ME 04073ActiveMLS ID #1674771, Real Estate 2000 ME/NH. Maine Listings
- $580,0003 bd2 ba1.8k sqft375 Lebanon Street, Sanford, ME 04073ActiveMLS ID #1672645, Better Homes & Gardens Real Estate/The Masiello Group. Maine Listings
- $570,0003 bd2 ba1.5k sqft106 Westview Drive, Sanford, ME 04073ActiveMLS ID #1679602, Keller Williams Coastal and Lakes & Mountains Realty. Maine Listings
- $399,0003 bd2 ba1.8k sqft65 Thompson Street, Sanford, ME 04073ActiveMLS ID #1680820, Keller Williams Coastal and Lakes & Mountains Realty. Maine Listings
- $509,0003 bd1 ba1.3k sqft4 Tanglewood Drive, Kennebunk, ME 04043ActiveMLS ID #1678071, Portside Real Estate Group. Maine Listings
- $489,9003 bd2 ba2k sqft59 Oak Lane, Wells, ME 04090ActiveMLS ID #1677136, Berkshire Hathaway HomeServices Verani Realty. Maine Listings
- $384,9003 bd2 ba1.6k sqft12 Boulder Lane, Sanford, ME 04073ActiveMLS ID #1680347, Regency Realty Group. Maine Listings
- $625,0004 bd3 ba2.1k sqft47 Stub Marsh Road, North Berwick, ME 03906ActiveMLS ID #1679305, Better Homes & Gardens Real Estate/The Masiello Group. Maine Listings
- $499,9004 bd4 ba3.6k sqft8 Eastman Road, Sanford, ME 04083ActiveMLS ID #1674702, Better Homes & Gardens Real Estate/The Masiello Group. Maine Listings
- $712,0003 bd3 ba2.3k sqft50 Natanis Ridge Circle, Wells, ME 04090ActiveMLS ID #1679439, EXIT Oceanside Realty. Maine Listings
- $429,0003 bd2 ba1.7k sqft11 Granite Drive #0, Sanford, ME 04073ActiveMLS ID #1680217, Pack Maynard and Associates. Maine Listings
