SELLER MOTIVATED!! NEW PRICE! Welcome to 50 Natanis Ridge Circle, where timeless architecture, high ceilings, and exceptional craftsmanship create a home that is both elegant and inviting. A grand foyer is beautifully framed by a formal dining room and a private library with French pocket doors, offering the flexibility of a quiet retreat or an extension of the main living space. An adjacent full bath also provides the option for future one-floor living. The large living room is filled with natural light from a wall of windows and anchored by a wood-burning fireplace, creating the perfect gathering place in every season. The adjoining kitchen is designed for both everyday living and entertaining, featuring abundant cabinetry, generous counter space, a cooktop, wall oven, and a sunny breakfast area. Upstairs, two spacious bedrooms share a full bath with separate vanities, while the primary suite offers a relaxing sitting area, spa-like bath with soaking tub and separate shower, cedar-lined walk-in closet, and direct access to the laundry room. An unfinished bonus room above the garage provides the opportunity to create additional living space tailored to your needs. Designed with timeless style, exceptional space, and flexibility for every stage of life, 50 Natanis Ridge Circle is a home you'll be proud to call your own.
Active
$749,900
50 Natanis Ridge Circle, Wells, ME 04090
3beds
2,304sqft
Single Family Residence
Built in 2005
3.46 Acres Lot
$723,200 Zestimate®
$325/sqft
$-- HOA
What's special
Wood-burning fireplaceExceptional craftsmanshipHigh ceilingsCedar-lined walk-in closetSunny breakfast areaGenerous counter spaceAbundant cabinetry
- 15 days
- 661
- 58
Zillow last checked:
Listing updated:
Listed by:
EXIT Oceanside Realty
Source: Maine Listings,MLS#: 1679439
Facts & features
Interior
Bedrooms & bathrooms
- Bedrooms: 3
- Bathrooms: 3
- Full bathrooms: 3
Bedroom 1
- Features: Full Bath, Soaking Tub, Separate Shower, Walk-In Closet(s)
- Level: Second
Bedroom 2
- Features: Closet
- Level: Second
Bedroom 3
- Features: Closet
- Level: Second
Dining room
- Features: Formal
- Level: First
Kitchen
- Features: Eat-in Kitchen, Pantry
- Level: First
Laundry
- Level: Second
Library
- Level: First
Living room
- Features: Wood Burning Fireplace
- Level: First
Heating
- Baseboard
Cooling
- Central Air
Appliances
- Included: Cooktop, Dishwasher, Dryer, Microwave, Refrigerator, Wall Oven, Washer
Features
- Bathtub, Pantry, Shower, Storage, Walk-In Closet(s), Primary Bedroom w/Bath
- Flooring: Ceramic Tile, Hardwood
- Basement: Interior Entry,Walk-Out Access,Daylight,Full
- Number of fireplaces: 1
Interior area
- Total structure area: 2,304
- Total interior livable area: 2,304 sqft
- Finished area above ground: 2,304
- Finished area below ground: 0
Property
Parking
- Total spaces: 2
- Parking features: Paved, 5 - 10 Spaces, Garage Door Opener, Storage
- Attached garage spaces: 2
Features
- Levels: Multi/Split
- Patio & porch: Deck
- Has view: Yes
- View description: Trees/Woods
Lot
- Size: 3.46 Acres
- Features: Near Golf Course, Near Public Beach, Near Shopping, Near Turnpike/Interstate, Neighborhood, Near Railroad, Level, Rolling Slope, Landscaped, Wooded
Details
- Parcel number: WLLSM067L14
- Zoning: RA
- Other equipment: Central Vacuum, Internet Access Available
Construction
Type & style
- Home type: SingleFamily
- Architectural style: Colonial
- Property subtype: Single Family Residence
Materials
- Wood Frame, Vinyl Siding
- Foundation: Poured Concrete
- Roof: Shingle
Condition
- Year built: 2005
Utilities & green energy
- Electric: Circuit Breakers
- Sewer: Septic Design Available
- Water: Private
Community & HOA
Location
- Region: Wells
Financial & listing details
- Price per square foot: $325/sqft
- Tax assessed value: $668,910
- Annual tax amount: $4,321
- Date on market: 9/5/2026
- Road surface type: Paved
Estimated market value
$723,200
$687,000 - $759,000
$3,626/mo
Price history
| Date | Event | Price |
|---|---|---|
| 9/5/2026 | Listed for sale | $749,900-3.2%$325/sqft |
Source:  Maine Listings #1679439 Report a problem Maine Listings #1679439 Report a problem | ||
| 9/1/2026 | Listing removed | $774,900$336/sqft |
Source: EXIT Realty broker feed #1671152 Report a problem | ||
| 8/6/2026 | Price change | $774,900-7.7%$336/sqft |
Source: Maine Listings #1671152 Report a problem | ||
| 7/10/2026 | Listed for sale | $839,900$365/sqft |
Source: Maine Listings #1671152 Report a problem | ||
Public tax history
| Year | Property taxes | Tax assessment |
|---|---|---|
| 2024 | $4,067 +2% | $668,910 |
| 2023 | $3,987 +21.6% | $668,910 +113.4% |
| 2022 | $3,279 -0.6% | $313,500 |
| 2021 | $3,298 +0.4% | $313,500 |
| 2020 | $3,285 +0.6% | $313,500 |
| 2019 | $3,267 +1% | $313,500 |
| 2018 | $3,235 +1.6% | $313,500 |
| 2017 | $3,185 +1% | $313,500 |
| 2016 | $3,154 +1.1% | $313,500 |
| 2015 | $3,119 +9.1% | $313,500 |
| 2013 | $2,859 -8.9% | $313,500 -13.8% |
| 2012 | $3,139 | $363,780 |
| 2011 | $3,139 +3.6% | $363,780 |
| 2009 | $3,030 +1.3% | $363,780 |
| 2008 | $2,990 | $363,780 |
Find assessor info on the county website
Monthly payment
Est. payment
Payment breakdown
Explore the cost of this home by adjusting the details. Changes won't be saved.Climate risks
Neighborhood: 04090

Similar homes
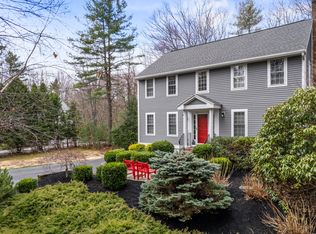
- $719,0004 bd3 ba1.8k sqft1126 Coles Hill Road, Wells, ME 04090Active
 MLS ID #1679972, EXIT Oceanside Realty. Maine Listings
 - $699,0003 bd3 ba2.1k sqft77 Harriseckett Road, Wells, ME 04090Active
 MLS ID #1673590, JC North East Real Estate. Maine Listings
 - $689,0003 bd2 ba2.1k sqft863 Littlefield Road, Wells, ME 04090Active
 MLS ID #1680051, Portside Real Estate Group. Maine Listings
 - $849,0004 bd3 ba2.5k sqft39 Crediford Road, Wells, ME 04090Active
 MLS ID #1671194, Real Estate 2000 ME/NH. Maine Listings
 - $665,0004 bd3 ba2k sqft32 Pennymeadow Walk, Wells, ME 04090ActiveMLS ID #1668761, Keller Williams Coastal and Lakes & Mountains Realty. Maine Listings
- $779,0003 bd4 ba2.3k sqft32 Harbor Road, Wells, ME 04090ActiveMLS ID #1663625, Keller Williams Coastal and Lakes & Mountains Realty. Maine Listings
- $749,0004 bd2 ba1.8k sqft48 Howard Avenue, Wells, ME 04090ActiveMLS ID #1678603, EXIT Oceanside Realty. Maine Listings
- $599,9003 bd3 ba1.9k sqft55 Pine Hill Cemetery Road, Wells, ME 04090ActiveMLS ID #1658923, EXP Realty. Maine Listings
- $715,0003 bd3 ba1.8k sqft88 Windward Pointe Drive #88, Wells, ME 04090ActiveMLS ID #1674233, RE/MAX Shoreline. Maine Listings
- $625,0004 bd3 ba2.1k sqft47 Stub Marsh Road, North Berwick, ME 03906ActiveMLS ID #1679305, Better Homes & Gardens Real Estate/The Masiello Group. Maine Listings
- $685,0003 bd3 ba2k sqft65 Chappell Road, Lyman, ME 04002ActiveMLS ID #1680140, Plowman Realty Group. Maine Listings
- $689,0003 bd2 ba1.6k sqft164 Sea Road, Kennebunk, ME 04043ActiveMLS ID #1678086, Pack Maynard and Associates. Maine Listings
- $849,0003 bd2 ba1.3k sqft44 Helenfield Drive, Alfred, ME 04002ActiveMLS ID #1679005, Coldwell Banker Realty. Maine Listings
- $475,0004 bd2 ba2.5k sqft623 Country Club Road, Sanford, ME 04073ActiveMLS ID #1677939, RE/MAX Realty One. Maine Listings
- $749,0003 bd2 ba1.7k sqft7 Pebble Lane #4, Kennebunk, ME 04043ActiveMLS ID #1675866, Lighthouse Real Estate Group. Maine Listings
- $725,0003 bd2 ba2.4k sqft90 21st Street, Shapleigh, ME 04076ActiveMLS ID #1673595, Lakes Region Realty. Maine Listings
- $725,0003 bd4 ba3.1k sqft5 Jessie Lane, Biddeford, ME 04005ActiveMLS ID #1678397, Real Broker. Maine Listings
