Discover a one-of-a-kind hexagon-style home with three distinct wings, offering architectural character and exceptional functionality. The central hexagon forms the heart of the home, showcasing an impressive hexagonal fireplace with 3 separate propane fireplaces and a striking wood cathedral ceiling that elevates the open kitchen, living, and dining spaces; warm, inviting, and perfect for gathering.
One wing hosts the private primary suite, complete with a spacious bathroom and walk-in closet. A second wing offers two comfortable bedrooms, a full bath, and a dedicated laundry area, thoughtfully separated for convenience. The third wing provides a bright and versatile family room, ideal for relaxation or entertaining.
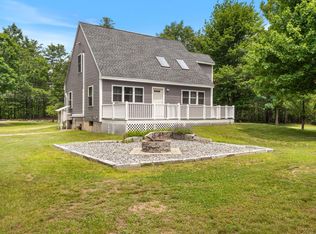
Enjoy outdoor living on two decks, including one with an awning (automated) for shaded comfort. The property also features a 10 x 12 greenhouse, a 12 x 25 carport, and a 2 car garage with storage above plus an attached workshop; a dream setup for hobbyists or those needing extra space. A full walkout basement adds even more potential for storage or future expansion.
Solar panels provide significantly reduced electric bills, while the home's versatile heating options: radiant flooring throughout, heat pumps, and the 3 propane fireplaces; allow you to tailor to your own preferences.
Set on a level lot with a horseshoe paved driveway, this unique home blends striking design with everyday practicality. A rare opportunity to own a truly distinctive property. Close to area lakes and recreational activities.
Active
$725,000
90 21st Street, Shapleigh, ME 04076
3beds
2,480sqft
Single Family Residence
Built in 2008
2.86 Acres Lot
$-- Zestimate®
$292/sqft
$-- HOA
What's special
Attached workshopImpressive wood cathedral ceilingLevel lotSpacious bathroomTwo comfortable bedroomsFull walkout basementDedicated laundry area
- 54 days
- 386
- 25
Zillow last checked:
Listing updated:
Listed by:
Lakes Region Realty 207459-4849
Source: Maine Listings,MLS#: 1673595
Facts & features
Interior
Bedrooms & bathrooms
- Bedrooms: 3
- Bathrooms: 2
- Full bathrooms: 2
Primary bedroom
- Features: Full Bath, Suite, Walk-In Closet(s)
- Level: First
Bedroom 2
- Level: First
Bedroom 3
- Level: First
Dining room
- Features: Gas Fireplace, Vaulted Ceiling(s)
- Level: First
Great room
- Level: First
Kitchen
- Features: Eat-in Kitchen, Gas Fireplace, Vaulted Ceiling(s)
- Level: First
Living room
- Features: Gas Fireplace, Vaulted Ceiling(s)
- Level: First
Heating
- Heat Pump, Other, Radiant
Cooling
- Heat Pump
Appliances
- Included: Dishwasher, Dryer, Microwave, Gas Range, Refrigerator, Trash Compactor, Washer
Features
- 1st Floor Primary Bedroom w/Bath, Bathtub, Shower, Storage, Walk-In Closet(s), Primary Bedroom w/Bath
- Flooring: Tile, Wood
- Basement: Interior Entry,Walk-Out Access,Full
- Number of fireplaces: 3
Interior area
- Total structure area: 2,480
- Total interior livable area: 2,480 sqft
- Finished area above ground: 2,480
- Finished area below ground: 0
Property
Parking
- Total spaces: 2
- Parking features: Paved, 5 - 10 Spaces, On Site, Detached, Storage
- Garage spaces: 2
Accessibility
- Accessibility features: 36+ Inch Doors
Features
- Patio & porch: Deck
- Has spa: Yes
- Has view: Yes
- View description: Trees/Woods
- Body of water: Mousam Lake
Lot
- Size: 2.86 Acres
- Features: Near Public Beach, Rural, Level, Open Lot, Landscaped, Wooded
Details
- Additional structures: Outbuilding, Shed(s)
- Parcel number: SHAP000005000016A000000
- Zoning: residential
- Other equipment: Generator, Internet Access Available
Construction
Type & style
- Home type: SingleFamily
- Architectural style: Other,Ranch
- Property subtype: Single Family Residence
Materials
- Wood Frame, Vinyl Siding
- Foundation: Poured Concrete
- Roof: Shingle
Condition
- Year built: 2008
Utilities & green energy
- Electric: Circuit Breakers
- Sewer: Private Sewer, Septic Tank
- Water: Private, Well
Green energy
- Energy efficient items: Ceiling Fans
Community & HOA
Location
- Region: Shapleigh
Financial & listing details
- Price per square foot: $292/sqft
- Annual tax amount: $4,636
- Date on market: 7/31/2026
- Road surface type: Paved
Estimated market value
Not available
Estimated sales range
Not available
Not available
Price history
| Date | Event | Price |
|---|---|---|
| 7/31/2026 | Listed for sale | $725,000$292/sqft |
Source:  Maine Listings #1673595 Report a problem Maine Listings #1673595 Report a problem | ||
Public tax history
Tax history is unavailable.
Monthly payment
Est. payment
Payment breakdown
Explore the cost of this home by adjusting the details. Changes won't be saved.Climate risks
Neighborhood: 04076
Similar homes
- $695,0003 bd3 ba3.2k sqft10 Partridge Drive, Middleton, NH 03887Active
 MLS ID #5109965, Kristina Maus. PrimeMLS
 - $549,0003 bd2 ba1.7k sqft355 Abbott Mountain Road, Shapleigh, ME 04076Active
 MLS ID #1669124, Lakes Region Realty. Maine Listings
 - $699,9004 bd3 ba2.6k sqft225 Jamie Drive, Wakefield, NH 03872Active
 MLS ID #5109602, Wayne Robinson. PrimeMLS
 - $685,0003 bd3 ba2k sqft65 Chappell Road, Lyman, ME 04002Active
 MLS ID #1680140, Plowman Realty Group. Maine Listings
 - $599,0004 bd2 ba2.4k sqft510 Balch Mill Road, Newfield, ME 04095ActiveMLS ID #1656941, Real Estate 2000 ME/NH. Maine Listings
- $550,0003 bd2 ba2.2k sqft117 Gile Way, Lebanon, ME 04027ActiveMLS ID #1681269, H And K Realty. Maine Listings
- $749,9003 bd3 ba2.3k sqft50 Natanis Ridge Circle, Wells, ME 04090ActiveMLS ID #1679439, EXIT Oceanside Realty. Maine Listings
- $529,9003 bd2 ba1.2k sqft259 Granny Kent Pond Road, Shapleigh, ME 04076ActiveMLS ID #1679263, RE/MAX Oceanside. Maine Listings
- $719,0004 bd3 ba1.8k sqft1126 Coles Hill Road, Wells, ME 04090ActiveMLS ID #1679972, EXIT Oceanside Realty. Maine Listings
- $580,0003 bd2 ba1.8k sqft375 Lebanon Street, Sanford, ME 04073ActiveMLS ID #1672645, Better Homes & Gardens Real Estate/The Masiello Group. Maine Listings
- $725,0003 bd4 ba3.1k sqft5 Jessie Lane, Biddeford, ME 04005ActiveMLS ID #1678397, Real Broker. Maine Listings
- $799,0004 bd3 ba2.2k sqft451 Cape Road, Raymond, ME 04071ActiveMLS ID #1678475, Maine Real Estate Experts. Maine Listings
