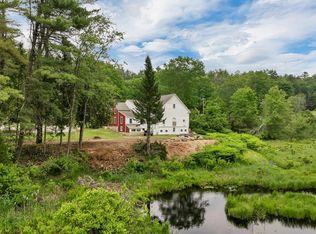
Looking for a private wilderness oasis, Welcome to Water Village Road! This unique property is set on 28.5 +/- acres and offers endless possibilities for those looking for space, privacy, and versatility. The property features frequently visited wild life, close to open national forest public hunting as well as having your own dedicated exclusive tree stand. The home features 4 bedrooms and 3 full baths, including a fully applianced kitchen, kitchenette, living room, and dining area. The first floor offers primary bedroom with bath, 2nd bedroom, full bath, while the second level provides 3rd bedroom space and a full bath and 4th bedroom. Outside, the property offers plenty of room for a variety of uses, with two-car garages, and a shed. Whether you're looking for a private country retreat, hobby farm, or a property with room to expand and create your own vision, this property is ready to explore. A must-see property with so much to offer! Schedule your private showing today and discover the possibilities!
Active
Listed by: BHHS Verani Nashua • Charlotte A Marrocco-Mohler
$775,000
45 Water Village Road, Ossipee, NH 03864
4beds
2,795sqft
Single Family Residence
Built in 1995
28.5 Acres Lot
$-- Zestimate®
$277/sqft
$-- HOA
What's special
Two-car garagesFrequently visited wildlifePrimary bedroom with bathFully applianced kitchenDining area
- 13 days
- 1,179
- 54
Zillow last checked:
Listing updated:
Listed by:
Charlotte A Marrocco-Mohler,
BHHS Verani Nashua Cell:603-620-2668,
Taylor Mohler,
BHHS Verani Nashua
Source: PrimeMLS,MLS#: 5108018
Facts & features
Interior
Bedrooms & bathrooms
- Bedrooms: 4
- Bathrooms: 3
- Full bathrooms: 3
Heating
- Oil, Forced Air, Mini Split
Cooling
- None
Appliances
- Included: Dishwasher, Refrigerator, Electric Stove
Features
- Flooring: Laminate, Wood
- Basement: Unfinished,Interior Entry
Interior area
- Total structure area: 3,320
- Total interior livable area: 2,795 sqft
- Finished area above ground: 2,795
- Finished area below ground: 0
Video & virtual tour
Property
Parking
- Total spaces: 2
- Parking features: Dirt
- Garage spaces: 2
Features
- Levels: Two
- Stories: 2
- Patio & porch: Covered Porch
Lot
- Size: 28.5 Acres
- Features: Horse/Animal Farm, Wooded
Details
- Parcel number: OSSIM00258L014000S000000
- Zoning description: RES
- Special conditions: Standard
Construction
Type & style
- Home type: SingleFamily
- Architectural style: Cape
- Property subtype: Single Family Residence
Materials
- Log Home, Log Siding Exterior
- Foundation: Concrete
- Roof: Other Shingle
Condition
- New construction: No
- Year built: 1995
Utilities & green energy
- Electric: Circuit Breakers
- Sewer: 1500+ Gallon, Concrete, Private Sewer
- Utilities for property: Cable
Community & HOA
Location
- Region: Ossipee
Financial & listing details
- Price per square foot: $277/sqft
- Tax assessed value: $532,400
- Annual tax amount: $6,799
- Date on market: 9/3/2026
- Road surface type: Dirt
Estimated market value
Not available
Estimated sales range
Not available
Not available
Price history
| Date | Event | Price |
|---|---|---|
| 9/3/2026 | Listed for sale | $775,000$277/sqft |
Source:  PrimeMLS #5108018 Report a problem PrimeMLS #5108018 Report a problem | ||
Public tax history
| Year | Property taxes | Tax assessment |
|---|---|---|
| 2024 | $6,176 +9.8% | $532,400 -1.8% |
| 2023 | $5,625 -21.5% | $542,400 +39.1% |
| 2022 | $7,168 +64.6% | $390,000 +52.7% |
| 2020 | $4,355 -0.3% | $255,400 |
| 2019 | $4,370 +13.5% | $255,400 +38% |
| 2018 | $3,850 +8.9% | $185,100 +1.1% |
| 2016 | $3,534 +5.3% | $183,100 |
| 2015 | $3,356 | $183,100 |
Find assessor info on the county website
Monthly payment
Est. payment
Payment breakdown
Explore the cost of this home by adjusting the details. Changes won't be saved.Climate risks
Neighborhood: 03864
Nearby schools
Schools provided by the listing agent
- Elementary: Ossipee Central Elementary Sch
- Middle: Kingswood Regional Middle
- High: Kingswood Regional High School
Source: PrimeMLS. This data may not be complete. We recommend contacting the local school district to confirm school assignments for this home.
Similar homes
- $899,0003 bd3 ba3.8k sqft25 Upper Trask Mountain Road, Wolfeboro, NH 03894Active
 MLS ID #5103732, Anthony Triolo. PrimeMLS
 - $695,0003 bd3 ba3.2k sqft10 Partridge Drive, Middleton, NH 03887Active
 MLS ID #5109965, Kristina Maus. PrimeMLS
 - $799,9004 bd5 ba3.3k sqft396 Governor Wentworth Highway, Tuftonboro, NH 03816Active
 MLS ID #5091524, Randall Parker. PrimeMLS
 - $419,9503 bd3 ba2k sqft258 Pine River Road, Effingham, NH 03882Active
 MLS ID #5098106, Robin Dionne. PrimeMLS
 - $765,0005 bd3 ba2.5k sqft217 Chamberlain Road, Brownfield, ME 04010Active
 MLS ID #1669573, Excellence Realty. Maine Listings
 - $725,0003 bd2 ba2.4k sqft90 21st Street, Shapleigh, ME 04076ActiveMLS ID #1673595, Lakes Region Realty. Maine Listings
