Tucked away in the shadow of the mountains, you will find 4 Remington Court. This wonderfully designed home located in the highly sought after Mountain Shadows subdivision is seated in the Melvin Village section of Tuftonboro, NH. A charming home that offers ranch style living with two bedrooms and two and half baths on the main level. The primary bedroom suite includes a peaceful view of the tree lined yard, walk through closet/dressing area to the fabulous soaker/jet tub, separate shower and heated floors. Second, spacious bedroom offers a pleasing mountain view! An upstairs gable loft that can serve as a third bedroom, home office, studio or simply additional living space. The living room delights with an inviting propane stone fire place creating a cozy focal point for relaxing after a day of enjoying what the lakes and mountains region have to offer. The well designed kitchen is a large living space with black, stainless steel appliances, cabinets illuminated by special lighting and a large island for casual dining. The kitchen, dining and living room area is situated perfectly for entertaining. Meander outside and you will find not one but two deck style covered porches that offer views of the mountains or the trees that line the property in the back yard. The walk out basement leads to a large patio and comfortable living space outside to enjoy! Situated in the low tax town you are close to hiking, walking trails, skiing, shopping and more!!
Active
Listed by: Maxfield Real Estate/Center Harbor • Anne Stanford
$849,000
4 Remington Court, Tuftonboro, NH 03816
3beds
2,400sqft
:
Get pre-qualified$5,025/mo
Ranch
Built in 2022
1.23 Acres Lot
$-- Zestimate®
$354/sqft
$-- HOA
What's special
Pleasing mountain viewRanch style livingUpstairs gable loftHeated floorsSeparate showerPrimary bedroom suiteWell designed kitchen
- 2 days |
- 283 |
- 12 |
Zillow last checked:
Listing updated:
Listed by:
Anne Stanford,
Maxfield Real Estate/Center Harbor 603-253-9360
Source: PrimeMLS,MLS#: 5104040
Facts & features
Interior
Bedrooms & bathrooms
- Bedrooms: 3
- Bathrooms: 3
- Full bathrooms: 2
- 1/2 bathrooms: 1
Heating
- Forced Air, Gas Heater, Gas Fireplace
Cooling
- Central Air
Appliances
- Included: Dishwasher, Dryer, Refrigerator, Washer, Electric Stove, Instant Hot Water
- Laundry: 1st Floor Laundry
Features
- Ceiling Fan(s), Dining Area, Kitchen Island, Kitchen/Dining, Living/Dining, Natural Light, Soaking Tub, Vaulted Ceiling(s)
- Flooring: Hardwood
- Windows: Window Treatments
- Basement: Concrete Floor,Daylight,Exterior Entry,Full,Insulated,Walk-Out Access
- Has fireplace: Yes
- Fireplace features: Gas
Interior area
- Total structure area: 4,494
- Total interior livable area: 2,400 sqft
- Finished area above ground: 2,400
- Finished area below ground: 0
Property
Parking
- Total spaces: 2
- Parking features: Gravel, Auto Open, Driveway, Garage, Parking Spaces 3 - 5, RV Access/Parking, Attached
- Garage spaces: 2
- Has uncovered spaces: Yes
Accessibility
- Accessibility features: 1st Floor Bedroom, 1st Floor Full Bathroom, Bathroom w/Step-in Shower, Bathroom w/Tub, 1st Floor Laundry
Features
- Levels: One,Walkout Lower Level
- Stories: 1
- Patio & porch: Patio, Covered Porch
- Has view: Yes
- View description: Mountain(s)
- Body of water: Lake Winnipesaukee
- Frontage length: Road frontage: 320
Lot
- Size: 1.23 Acres
- Features: Country Setting, Landscaped, Subdivided, Views, Wooded, Neighborhood
Details
- Zoning description: LDR-LO
Construction
Type & style
- Home type: SingleFamily
- Architectural style: Raised Ranch
- Property subtype: Ranch
Materials
- Other
- Foundation: Concrete
- Roof: Asphalt Shingle
Condition
- New construction: No
- Year built: 2022
Utilities & green energy
- Electric: 200+ Amp Service, Circuit Breakers
- Sewer: 1250 Gallon, Leach Field
- Utilities for property: Cable, Propane, Underground Utilities
Community & HOA
Community
- Subdivision: Mountain Shadows
HOA
- Amenities included: Snow Removal
Location
- Region: Center Tuftonboro
Financial & listing details
- Price per square foot: $354/sqft
- Tax assessed value: $768,000
- Annual tax amount: $4,915
- Date on market: 8/8/2026
- Exclusions: Bar refrigerator in vestibule area. Portable Generator is negotiable.
- Road surface type: Unpaved
Estimated market value
Not available
Estimated sales range
Not available
Not available
Price history
| Date | Event | Price |
|---|---|---|
| 8/8/2026 | Listed for sale | $849,000$354/sqft |
Source:  PrimeMLS #5104040 Report a problem PrimeMLS #5104040 Report a problem | ||
Public tax history
Tax history is unavailable.
Monthly payment
Est. payment
Payment breakdown
Explore the cost of this home by adjusting the details. Changes won't be saved.Climate risks
Neighborhood: 03816
Nearby schools
GreatSchools rating
- 6/10Tuftonboro Central SchoolGrades: K-6Distance: 1.3 mi
- 6/10Kingswood Regional Middle SchoolGrades: 7-8Distance: 8.2 mi
- 7/10Kingswood Regional High SchoolGrades: 9-12Distance: 8.2 mi
Schools provided by the listing agent
- Elementary: Tuftonboro Central School
- Middle: Kingswood Regional Middle Sch
- High: Kingswood Regional High School
- District: Governor Wentworth Regional
Source: PrimeMLS. This data may not be complete. We recommend contacting the local school district to confirm school assignments for this home.
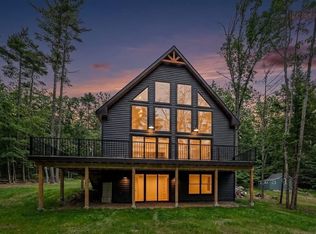
- $910,0003 bd4 ba3k sqft2 Jordan Way, Tuftonboro, NH 03816Sold
- $181,3002 bd1 ba1k sqft32 Dame Rd, Tuftonboro, NH 03816Off Market
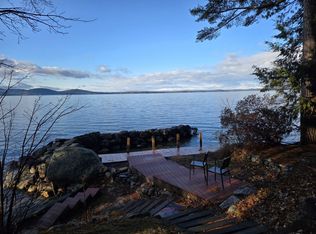
- $1,450,0003 bd3 ba1.5k sqft44 Eaglemere Rd, Tuftonboro, NH 03816Sold
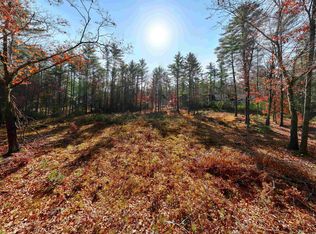
- $145,0001.02 acresLOT 42 Winchester Ln, Center Tuftonboro, NH 03816Sold
- $5,952,0004 bd6 ba4.8k sqft31 Sawyer Point, Tuftonboro, NH 03816Sold
- $210,00015 acresPhineas Graves Rd #3-1, Center Tuftonboro, NH 03816Sold
- $129-- bd-- ba-- sqftDame Rd, Tuftonboro, NH 03816Off Market
- $--22 acresLot 3 Dame Rd, Center Tuftonboro, NH 03816Off Market
A local agent can set up tours, give advice and negotiate with sellers.
A local lender can help you make sure your offer is ready when you are.
Similar homes
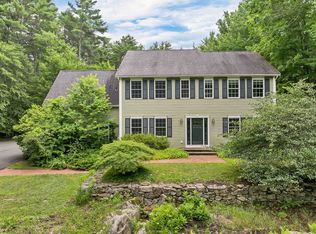
- $829,0005 bd5 ba3.2k sqft17 Federal Corner Road, Tuftonboro, NH 03816Active
 MLS ID #5099491, Margot Skelley. PrimeMLS
 - $799,9004 bd5 ba3.3k sqft396 Governor Wentworth Highway, Tuftonboro, NH 03816Active
 MLS ID #5091524, Randall Parker. PrimeMLS
 - $825,0003 bd3 ba1.7k sqftWawbeek, Tuftonboro, NH 03850Active
 MLS ID #5101754, Michael Travis. PrimeMLS
 - $689,0003 bd2 ba2.1k sqft38 & 16 Valley Road, Tuftonboro, NH 03816Active
 MLS ID #5094801, Margot Skelley. PrimeMLS
 - $919,0003 bd3 ba3.2k sqft78 Union Wharf Road, Tuftonboro, NH 03853ActiveMLS ID #5098714, Adam Dow. PrimeMLS
- $899,0003 bd2 ba1.6k sqft7 Lyndsay Lane, Tuftonboro, NH 03816ActiveMLS ID #5090055, Kirstin M Fleming. PrimeMLS
- $850,0003 bd3 ba2.1k sqft25 Old Lakeview Terrace, Wolfeboro, NH 03894ActiveMLS ID #5101491, Ardis L Bosse. PrimeMLS
- $775,0003 bd3 ba2.2k sqft21 Shangri La Drive, Moultonborough, NH 03254ActiveMLS ID #5102498, James A Wiedman. PrimeMLS
- $600,0003 bd3 ba1.8k sqft24 Old Follett Road, Meredith, NH 03253ActiveMLS ID #5103679, Glenn Smith. PrimeMLS
- $850,0004 bd3 ba2.7k sqft325 Belknap Mountain Road, Gilford, NH 03249ActiveMLS ID #5102865, Gail M Digangi. PrimeMLS
- $1,250,0003 bd3 ba3.1k sqft21 Mountain Shadows Road, Tuftonboro, NH 03816ActiveMLS ID #5090925, Nicole Howley. PrimeMLS
- $824,9003 bd4 ba2.5k sqft216 Mountain Drive, Gilford, NH 03249ActiveMLS ID #5087782, Amanda R McDonald. PrimeMLS
- $789,0003 bd3 ba3.2k sqft26 Robin Way, Meredith, NH 03253ActiveMLS ID #5103110, Becky Fuller. PrimeMLS
- $634,0003 bd2 ba1.5k sqft41 Valley Road, Tuftonboro, NH 03816ActiveMLS ID #5067821, Austin Sickler. PrimeMLS
- $729,9003 bd2 ba1.6k sqft48 Paradise Drive, Moultonborough, NH 03254ActiveMLS ID #5101179, Jim Ramhold. PrimeMLS
- $889,9003 bd3 ba2.1k sqft776 Meredith Center Road, Laconia, NH 03246ActiveMLS ID #5101955, Niki Loiko. PrimeMLS
- $800,0003 bd3 ba2.5k sqft6 Sunset Lane, Moultonborough, NH 03254ActiveMLS ID #5099375, Jonathan L Wells. PrimeMLS
- $799,9993 bd3 ba2.2k sqft89 Valley Drive, Gilford, NH 03249ActiveMLS ID #5098647, Gus Benavides. PrimeMLS
- $925,0003 bd3 ba2.7k sqft259 Old Lake Shore Road, Gilford, NH 03249ActiveMLS ID #5099056, Heidi Walton. PrimeMLS
- $799,0003 bd3 ba2.7k sqft208 Benjamin Wentworth Drive, Tamworth, NH 03817ActiveMLS ID #5086206, Wyatt Berrier. PrimeMLS
