Lovely Custom Built 4 Bedroom Home in desirable Gilford NH. Welcome to this beautifully maintained home. Thoughtfully updated and in excellent condition. This home offers the perfect blend of comfort, style and convenience. This spacious open concept floor plan features a large living area with a cozy gas fireplace, creating a warm and inviting gathering space. A wood stove in the entry adds additional charm and warmth during the colder months. The primary suite is a true retreat, complete with a walk-in closet and a beautifully appointed en-suite bath with a soaking tub and shower. The finished lower level provides flexible space for a family room with a walk out to the yard. It has a workshop and abundant storage. Nature lovers will appreciate the home's location directly across from conservation land and hiking trails. Enjoy the charm of the nearby village and local schools while taking advantage of Gilford residents' exclusive access to the fabulous Gilford Beach and the town docks on scenic Lake Winnipesaukee. This exceptional property offers the best of the Lakes Region. Don't miss the opportunity to make it yours.
Active under contract
Listed by: Meredith Landing Real Estate LLC • Gail M Digangi
$850,000
325 Belknap Mountain Road, Gilford, NH 03249
4beds
2,791sqft
Single Family Residence
Built in 1968
0.78 Acres Lot
$816,400 Zestimate®
$305/sqft
$-- HOA
What's special
Cozy gas fireplaceAbundant storageWalk-in closet
- 61 days
- 980
- 73
Zillow last checked:
Listing updated:
Listed by:
Gail M Digangi,
Meredith Landing Real Estate LLC 603-677-7007
Source: PrimeMLS,MLS#: 5102865
Facts & features
Interior
Bedrooms & bathrooms
- Bedrooms: 4
- Bathrooms: 3
- Full bathrooms: 1
- 3/4 bathrooms: 1
- 1/2 bathrooms: 1
Heating
- Boiler
Cooling
- Mini Split
Appliances
- Included: Gas Cooktop, Dishwasher, Dryer, Refrigerator, Washer, Domestic Water Heater
- Laundry: Laundry Hook-ups, 1st Floor Laundry
Features
- Ceiling Fan(s), Dining Area, Kitchen Island, Kitchen/Dining, Soaking Tub
- Windows: Skylight(s)
- Basement: Daylight,Exterior Entry,Full,Interior Access,Interior Stairs,Partially Finished,Storage Space,Walkout,Interior Entry
- Attic: Pull Down Stairs
- Has fireplace: Yes
- Fireplace features: Gas
Interior area
- Total structure area: 3,691
- Total interior livable area: 2,791 sqft
- Finished area above ground: 2,263
- Finished area below ground: 528
Property
Parking
- Total spaces: 2
- Parking features: Paved
- Garage spaces: 2
Features
- Levels: One and One Half
- Stories: 1.5
- Patio & porch: Porch, Covered Porch
- Exterior features: Deck, Shed, Storage
- Waterfront features: Beach Access
- Body of water: Lake Winnipesaukee
- Frontage length: Road frontage: 150
Lot
- Size: 0.78 Acres
- Features: Near Shopping, Near Skiing, Neighborhood, Near School(s)
Details
- Additional structures: Outbuilding
- Parcel number: GIFLM228B076L000
- Zoning description: SFR
- Special conditions: Standard
Construction
Type & style
- Home type: SingleFamily
- Architectural style: Craftsman
- Property subtype: Single Family Residence
Materials
- Combination Exterior
- Foundation: Concrete
- Roof: Asphalt Shingle
Condition
- New construction: No
- Year built: 1968
Utilities & green energy
- Electric: 200+ Amp Service
- Sewer: 1000 Gallon
- Utilities for property: Cable Available
Community & HOA
Location
- Region: Gilford
Financial & listing details
- Price per square foot: $305/sqft
- Tax assessed value: $524,270
- Annual tax amount: $5,898
- Date on market: 8/1/2026
- Road surface type: Paved
Estimated market value
$816,400
$776,000 - $857,000
$3,603/mo
Price history
| Date | Event | Price |
|---|---|---|
| 8/1/2026 | Listed for sale | $850,000+134.8%$305/sqft |
Source:  PrimeMLS #5102865 Report a problem PrimeMLS #5102865 Report a problem | ||
| 9/16/2019 | Sold | $362,000-3.5%$130/sqft |
Source: PrimeMLS #4758445 Report a problem | ||
| 7/12/2019 | Price change | $375,000-1.3%$134/sqft |
Source: Keller Williams Coastal Realty #4758445 Report a problem | ||
| 6/14/2019 | Listed for sale | $379,900+15.1%$136/sqft |
Source: Keller Williams Lakes & Mountains Realty #4758445 Report a problem | ||
| 10/27/2017 | Sold | $330,000-4.3%$118/sqft |
Source: PrimeMLS #4642491 Report a problem | ||
| 9/16/2017 | Pending sale | $344,900$124/sqft |
Source: Locke Associates Inc. #4642491 Report a problem | ||
| 6/21/2017 | Listed for sale | $344,900$124/sqft |
Source: Locke Associates Inc. #4642491 Report a problem | ||
Public tax history
| Year | Property taxes | Tax assessment |
|---|---|---|
| 2024 | $5,898 +9.2% | $524,270 0% |
| 2023 | $5,400 +11.9% | $524,300 +33.1% |
| 2022 | $4,824 -0.2% | $393,770 |
| 2021 | $4,835 -4% | $393,770 +17.5% |
| 2020 | $5,036 | $335,070 +11.1% |
| 2019 | $5,036 +19% | $301,540 +21.5% |
| 2018 | $4,231 -1.3% | $248,270 |
| 2017 | $4,285 -1.9% | $248,270 +2% |
| 2016 | $4,368 -1.9% | $243,370 -1.8% |
| 2015 | $4,451 +6.6% | $247,710 +10% |
| 2011 | $4,177 +7.3% | $225,190 +1.9% |
| 2010 | $3,893 +1.4% | $220,950 |
| 2009 | $3,838 -5% | $220,950 -7.7% |
| 2008 | $4,042 | $239,340 |
Find assessor info on the county website
Monthly payment
Est. payment
Payment breakdown
Explore the cost of this home by adjusting the details. Changes won't be saved.Climate risks
Neighborhood: 03249
Nearby schools
Schools provided by the listing agent
- Elementary: Gilford Elementary
- Middle: Gilford Middle
- High: Gilford High School
- District: Gilford Sch District SAU #73
Source: PrimeMLS. This data may not be complete. We recommend contacting the local school district to confirm school assignments for this home.
Similar homes
- $975,0004 bd5 ba3.1k sqft398 Morrill Street, Gilford, NH 03249Active
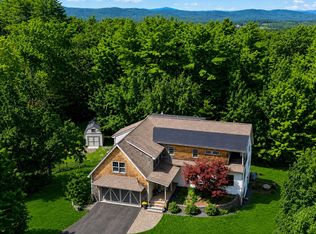 MLS ID #5106439, Shannon L Casey. PrimeMLS
 - $649,0004 bd3 ba2.9k sqft63 Stone Road, Gilford, NH 03249Active
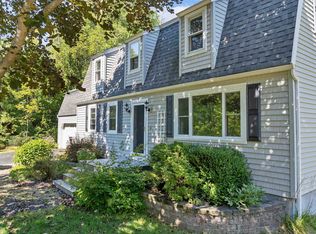 MLS ID #5107913, Corina Cisneros. PrimeMLS
 - $999,0004 bd4 ba2.1k sqft8 Poor Farm Road, Gilford, NH 03249Active
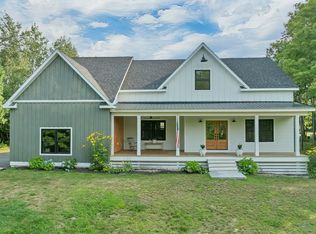 MLS ID #5104712, Susan C Bradley. PrimeMLS
 - $794,9003 bd4 ba2.5k sqft216 Mountain Drive, Gilford, NH 03249Active
 MLS ID #5087782, Amanda R McDonald. PrimeMLS
