Discover space, privacy, and versatility in this beautifully maintained 5-bedroom, 4-bath Meredith home, offering 3,939 square feet of finished living space on 2.47 acres, just minutes from downtown Meredith and Lake Winnipesaukee. Designed for both everyday living and entertaining, the home features an open-concept kitchen, dining, and living area, two fireplaces, multiple gathering spaces, and two first-floor bedrooms. The finished walkout lower level includes a game room and full bathroom, providing additional space for recreation and guests. Thoughtful improvements include an updated kitchen, flooring, mechanical systems, and select bathroom renovations. Additional highlights include central heating and air conditioning through heat pumps, backup oil heat, a whole-house generator, and a detached two-car garage. Outdoor living is equally inviting, featuring a spacious deck, gazebo, and plenty of room to relax or entertain while enjoying the property’s private surroundings. Conveniently located near Lake Winnipesaukee, marinas, restaurants, shopping, hiking, skiing, and year-round Lakes Region attractions.Whether you’re seeking a year-round residence, spacious second home, or Lakes Region retreat, this property offers exceptional flexibility. The home also has an established history of successful short-term rental operations, adding to its versatility and appeal. With its generous living spaces, thoughtful improvements, private acreage, and convenient access to downtown Meredith and Lake Winnipesaukee, this property presents an opportunity to enjoy the Lakes Region lifestyle.
Active
Listed by: Simply Sell Realty • Lisa Berry • Phone: 978-315-0300
$899,000
257 Meredith Neck Road, Meredith, NH 03253
5beds
3,939sqft
Single Family Residence
Built in 1987
2.47 Acres Lot
$855,200 Zestimate®
$228/sqft
$-- HOA
What's special
Two fireplacesDetached two-car garageSpacious deckPrivate acreageTwo first-floor bedroomsUpdated kitchenGenerous living spaces
- 65 days
- 893
- 54
Zillow last checked:
Listing updated:
Listed by:
Lisa Berry,
Simply Sell Realty Phone:978-315-0300
Source: PrimeMLS,MLS#: 5107274
Facts & features
Interior
Bedrooms & bathrooms
- Bedrooms: 5
- Bathrooms: 4
- Full bathrooms: 3
- 3/4 bathrooms: 1
Heating
- Oil, ENERGY STAR Qualified Equipment, Forced Air, Heat Pump, Zoned
Cooling
- Central Air, Zoned
Appliances
- Included: ENERGY STAR Qualified Dishwasher, Disposal, ENERGY STAR Qualified Dryer, Range Hood, Microwave, Gas Range, ENERGY STAR Qualified Refrigerator, Washer
Features
- Central Vacuum, Primary BR w/ BA, Walk-In Closet(s)
- Flooring: Wood
- Basement: Crawl Space,Finished,Full,Walkout,Interior Access,Interior Entry
- Number of fireplaces: 2
- Fireplace features: 2 Fireplaces
Interior area
- Total structure area: 3,939
- Total interior livable area: 3,939 sqft
- Finished area above ground: 3,355
- Finished area below ground: 584
Property
Parking
- Total spaces: 6
- Parking features: Paved, Storage Above, Off Street, Parking Spaces 6+, Detached
- Garage spaces: 2
Accessibility
- Accessibility features: Grab Bars in Bathroom
Features
- Levels: Two
- Stories: 2
- Frontage length: Road frontage: 400
Lot
- Size: 2.47 Acres
- Features: Wooded
Details
- Parcel number: MEREM00S05B00021
- Zoning description: MN
- Special conditions: Standard
Construction
Type & style
- Home type: SingleFamily
- Architectural style: Contemporary
- Property subtype: Single Family Residence
Materials
- Vinyl Siding
- Foundation: Poured Concrete
- Roof: Asphalt Shingle
Condition
- New construction: No
- Year built: 1987
Utilities & green energy
- Electric: 200+ Amp Service, Circuit Breakers, Generator
- Sewer: Private Sewer, Septic Tank
- Utilities for property: Other
Community & HOA
Community
- Security: Security System
Location
- Region: Meredith
Financial & listing details
- Price per square foot: $228/sqft
- Tax assessed value: $643,600
- Annual tax amount: $6,835
- Date on market: 8/28/2026
- Road surface type: Paved
Estimated market value
$855,200
$812,000 - $898,000
$5,670/mo
Price history
| Date | Event | Price |
|---|---|---|
| 8/28/2026 | Listed for sale | $899,000-3.2%$228/sqft |
Source:  PrimeMLS #5107274 Report a problem | ||
| 5/11/2026 | Listing removed | $929,000$236/sqft |
Source: PrimeMLS #5081687 Report a problem | ||
| 4/20/2026 | Price change | $929,000-2.2%$236/sqft |
Source: PrimeMLS #5081687 Report a problem | ||
| 4/1/2026 | Listed for sale | $949,900+65.2%$241/sqft |
Source: PrimeMLS #5081687 Report a problem | ||
| 6/7/2023 | Listing removed | -- |
Source: Zillow Rentals Report a problem | ||
| 5/10/2023 | Listed for rent | $7,200$2/sqft |
Source: Zillow Rentals Report a problem | ||
| 11/30/2021 | Sold | $575,000-3.4%$146/sqft |
Source: PrimeMLS #4876100 Report a problem | ||
| 11/3/2021 | Pending sale | $595,000$151/sqft |
Source:  RE/MAX International #4876100 Report a problem | ||
| 10/19/2021 | Price change | $595,000-5.4%$151/sqft |
Source: PrimeMLS #4876100 Report a problem | ||
| 10/4/2021 | Listed for sale | $629,000$160/sqft |
Source: RE/MAX International #4876100 Report a problem | ||
| 9/17/2021 | Pending sale | $629,000$160/sqft |
Source: RE/MAX International #4876100 Report a problem | ||
| 8/26/2021 | Price change | $629,000-7.4%$160/sqft |
Source: PrimeMLS #4876100 Report a problem | ||
| 8/12/2021 | Price change | $679,000-6.3%$172/sqft |
Source: PrimeMLS #4876100 Report a problem | ||
| 8/5/2021 | Listed for sale | $725,000$184/sqft |
Source: PrimeMLS #4876100 Report a problem | ||
Public tax history
| Year | Property taxes | Tax assessment |
|---|---|---|
| 2024 | $6,603 +3.7% | $643,600 |
| 2023 | $6,365 +7.8% | $643,600 +52.3% |
| 2022 | $5,905 +4% | $422,700 0% |
| 2021 | $5,680 -4.2% | $422,900 |
| 2020 | $5,929 +1.3% | $422,900 +14.8% |
| 2019 | $5,855 +1.7% | $368,500 |
| 2018 | $5,756 +11.3% | $368,500 +11.1% |
| 2016 | $5,173 +10.7% | $331,800 |
| 2015 | $4,673 -5% | $331,800 |
| 2014 | $4,921 +2.9% | $331,800 |
| 2013 | $4,781 +5.7% | $331,800 -7.4% |
| 2012 | $4,522 -0.2% | $358,300 |
| 2011 | $4,532 +11.7% | $358,300 +13% |
| 2010 | $4,058 +2.1% | $317,000 |
| 2009 | $3,975 -0.7% | $317,000 -9.3% |
| 2008 | $4,004 +6.7% | $349,400 |
| 2006 | $3,753 | $349,400 |
Find assessor info on the county website
Monthly payment
Est. payment
Payment breakdown
Explore the cost of this home by adjusting the details. Changes won't be saved.Climate risks
Neighborhood: 03253
Nearby schools
Schools provided by the listing agent
- Elementary: Inter-Lakes Elementary
- Middle: Inter-Lakes Middle School
- High: Inter-Lakes High School
Source: PrimeMLS. This data may not be complete. We recommend contacting the local school district to confirm school assignments for this home.
Similar homes
- $879,0004 bd4 ba2.5k sqft9 Loon Road, Meredith, NH 03253Active
 MLS ID #5105332, Rachel Xavier. PrimeMLS
- $949,0004 bd4 ba3.8k sqft239 Middle Road, Tuftonboro, NH 03816Active
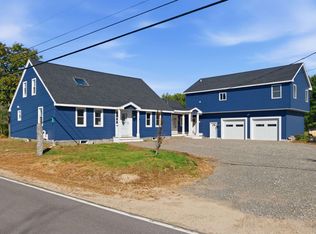 MLS ID #5114928, Cole Hebert. PrimeMLS
- $699,0003 bd3 ba2.6k sqft7 Barnard Ridge Road, Meredith, NH 03253Active
 MLS ID #5094179, Kristin White. PrimeMLS
- $679,9004 bd4 ba3k sqft247 Meredith Center Road, Meredith, NH 03253Active
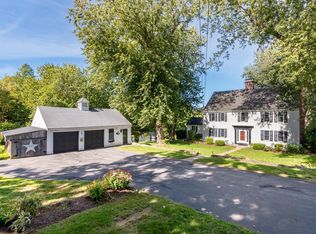 MLS ID #5113869, Kayli Currier. PrimeMLS
