Skip main navigation
Active
  • Listed by: Starr Realty • Jason E Starr
    $918,800

    52 Meadow Lane, Belmont, NH 03220

    4beds
    3,197sqft
    : 
    Loading
    Get pre-qualified
    Single Family Residence
    Built in 1986
    3.58 Acres Lot
    $888,300 Zestimate®
    $287/sqft
    $-- HOA

    What's special

    Hot tubFabulous loft spaceGas rangeOpen floor planPrivate office or sunroomRemodeled kitchenCovered lower deck
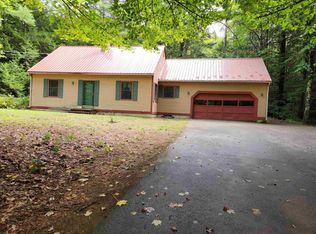
    MOVE IN READY! FULLY FURNISHED! PRIVACY! VERSATILE! IMPECCABLY MAINTAINED! This timeless contemporary home sits on 3.5+ private acres and delivers the perfect blend of comfort and style--plus, a whole-house generator for peace of mind! Conveniently located less than 5 miles from I-93, Tilton Tanger Outlets, restaurants, and golf, makes it ideal as a primary home, vacation getaway, or investment property! Entertaining is a breeze with the open floor plan featuring spacious living areas and luxury vinyl plank flooring throughout. A stunning stone hearth with gas fireplace brings balance to the vaulted ceilings showcasing a fabulous loft space! Large sliders leading to the expansive Trex upper deck allow abundant natural light to fill the living room, dining room, and primary suite. Enjoy outdoor living on the amazing deck surrounded by nature or get cozy on the 3 season porch! The remodeled kitchen includes S/S appliances, a gas range, butcher block counters, and a generous pantry! A dedicated laundry/mudroom with ample storage, leads to a heated 3-car garage with built-in workbench! The first-floor primary suite offers a private office or sunroom. Upstairs presents two spacious bedrooms, a full bath, loft and mini split! The finished walk-out basement expands the homes possibilities with a spacious bedroom, walk-in closet, open living/dining area, and dry bar! Step outside to a covered lower deck and hot tub! Your own private escape! This home truly has it all!
    46 days
    |
    629
    |
    39
    |

    Zillow last checked:

    Listing updated:

    Listed by:

    Jason E Starr,

    Starr Realty 603-293-7227

    Source: PrimeMLS,MLS#: 5090871MLS Logo

    Loading...

      Facts & features

      Interior

      Bedrooms & bathrooms
      • Bedrooms: 4
      • Bathrooms: 3
      • Full bathrooms: 2
      • 1/2 bathrooms: 1
      Heating
      • Propane, Baseboard, Hot Water, Mini Split
      Cooling
      • Mini Split
      Appliances
      • Included: Dishwasher, Dryer, Microwave, Mini Fridge, Gas Range, ENERGY STAR Qualified Refrigerator, Washer, Electric Water Heater
      • Laundry: 1st Floor Laundry
      Features
      • Central Vacuum, Bar, Cathedral Ceiling(s), Ceiling Fan(s), Hearth, Kitchen/Dining, Primary BR w/ BA, Natural Light
      • Flooring: Carpet, Ceramic Tile, Hardwood, Vinyl Plank
      • Windows: Blinds
      • Basement: Concrete,Finished,Full,Interior Stairs,Walk-Out Access
      Interior area
      • Total structure area: 3,673
      • Total interior livable area: 3,197 sqft
      • Finished area above ground: 2,155
      • Finished area below ground: 1,042
      Video & virtual tour

      Property

      Parking
      • Total spaces: 3
      • Parking features: Paved
      • Garage spaces: 3
      Features
      • Levels: Two
      • Stories: 2
      • Patio & porch: Enclosed Porch, Screened Porch
      • Exterior features: Deck, Natural Shade, Shed
      • Has spa: Yes
      • Spa features: Heated
      • Frontage length: Road frontage: 1500
      Lot
      • Size: 3.58 Acres
      • Features: Country Setting, Landscaped, Level, Secluded, Wooded
      Details
      • Parcel number: BLMTM242B022L000
      • Zoning description: RUR
      • Other equipment: Intercom

      Construction

      Type & style
      • Home type: SingleFamily
      • Architectural style: Contemporary
      • Property subtype: Single Family Residence
      Materials
      • Clapboard Exterior
      • Foundation: Concrete
      • Roof: Asphalt Shingle
      Condition
      • New construction: No
      • Year built: 1986

      Utilities & green energy

      • Electric: 200+ Amp Service, Circuit Breakers
      • Sewer: 1000 Gallon, Leach Field, Septic Tank
      • Utilities for property: Phone, Cable, Propane

      Community & HOA

      Community
      • Security: Smoke Detector(s)
      Location
      • Region: Belmont

      Financial & listing details

      • Price per square foot: $287/sqft
      • Tax assessed value: $579,500
      • Annual tax amount: $11,032
      • Date on market: 5/26/2026

        Estimated market value

        $888,300

        $844,000 - $933,000

        $3,962/mo

        Price history

        DateEventPrice
        5/26/2026Listed for sale$918,800-7.7%$287/sqft
        Source: PrimeMLS #5090871 Report a problem
        9/1/2025Listing removed$995,000$311/sqft
        Source: PrimeMLS #5045043 Report a problem
        7/21/2025Price change$995,000-2.9%$311/sqft
        Source: PrimeMLS #5045043 Report a problem
        6/23/2025Price change$1,025,000-6.8%$321/sqft
        Source: PrimeMLS #5045043 Report a problem
        6/6/2025Listed for sale$1,100,000+10%$344/sqft
        Source: PrimeMLS #5045043 Report a problem
        11/3/2024Listing removed$1,000,000$313/sqft
        Source: PrimeMLS #5016034 Report a problem
        9/26/2024Listed for sale$1,000,000+71.8%$313/sqft
        Source: PrimeMLS #5016034 Report a problem
        7/24/2023Sold$582,000-2.2%$182/sqft
        Source: PrimeMLS #4955148 Report a problem
        6/1/2023Listed for sale$594,900+225.1%$186/sqft
        Source: PrimeMLS #4955148 Report a problem
        11/13/1998Sold$183,000$57/sqft
        Source: Public Record Report a problem

        Public tax history

        YearProperty taxesTax assessment
        2024$9,121 +2.9%$579,500 +14.2%
        2023$8,864 +3.5%$507,400 +13.3%
        2022$8,561 +12.7%$448,000 +49.4%
        2021$7,599 $299,900
        2020$7,599 0%$299,900
        2019$7,599 -0.9%$299,900 +14.3%
        2017$7,672 +1.5%$262,300
        2016$7,562 $262,300
        2015$7,562 +4.3%$262,300
        2014$7,253 +0.9%$262,300 -18.1%
        2013$7,188 +4.1%$320,300
        2011$6,906 +2.8%$320,300
        2010$6,717 +6.5%$320,300
        2009$6,307 -5.5%$320,300 -12%
        2008$6,676 +4%$364,000
        2007$6,421 $364,000
        Find assessor info on the county website

        Monthly payment

        Est. payment

        Payment breakdown

        Explore the cost of this home by adjusting the details. Changes won't be saved.
        All calculations are estimates and provided by Zillow, Inc. for informational purposes only. Actual amounts may vary.
        HOA fees may include property taxes on listings classified as Co-Ops. Contact the listing agent and/or owner for fee details.
        Mortgage interest rates are dependent on a number of factors, including credit score, down payment, and repayment length. Interest rate data provided by Zillow Group Marketplace, Inc. as of 1/1/1970 from various mortgage lenders with which we have lead or other similar arrangements; the Estimated Payment is an average of those rates.
        See how much you could borrow to make a competitive offer.

        Climate risks

        Neighborhood: 03220

        Getting around

        0 / 100
        Car-Dependent
        8 / 100
        Somewhat Bikeable

        Nearby schools

        GreatSchools rating

        A local agent can set up tours, give advice and negotiate with sellers.

        Browse local experts

        Similar homes