
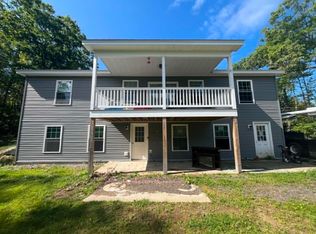
PRICE ADJUSTMENT! MOTIVATED SELLERS! A waterfront under $800k! WELCOME to your fully furnished turn key SILVER LAKE escape! This property is close to EXIT 20/Tilton and all the LAKES REGION amenities! 60 ft of OWNED waterfront with a SANDY BEACH ready for you to boat, swim or fish on your family vacation! Inside this CONTEMPORARY FARMHOUSE, the MAIN LEVEL includes an OPEN CONCEPT large entertainment space with a huge , kitchen GRANITE ISLAND, a brightly lit DINING AREA that seats 10, and a LIVING ROOM with a wood stove overlooking the LAKE! Also, on the FIRST FLOOR is a 3/4 bathroom with shower and a twin GUEST bedroom! UPSTAIRS enjoy a 2nd cozy family lounge area , a fully renovated BATHROOM with twin sinks, a soaking tub and full size WASHER/DRYER! The PRIMARY BEDROOM has a gorgeous LAKE VIEW to wake up to along with a LARGE WALK IN CLOSET. Also, the kid's bedroom with 2 sets of bunk beds! BACK to the 1st level , behind and attached to the main house is a converted BUNK ROOM BARN with heat and window AC for the teens or overflow guests. There is also an attached 2 car unfinished GARAGE with a second floor area with the potential to become what you want or need. There is an additional 1 bay GARAGE to store all your toys too! Plenty of PARKING on this .95 level lot to clear for more. This home was a popular vacation rental for many families. Being sold "as is." CLICK on the Unbranded Tour to see a drone video, floor plan and tour.
Active
Listed by: Starr Realty • Jason E Starr
Price cut: $50K (9/24)
$725,000
105 Gardners Grove Road, Belmont, NH 03220
3beds
2,091sqft
Single Family Residence
Built in 1950
0.95 Acres Lot
$-- Zestimate®
$347/sqft
$-- HOA
What's special
Sandy beachTwin guest bedroomLarge walk in closet
- 47 days
- 1,765
- 93
Zillow last checked:
Listing updated:
Listed by:
Jason E Starr,
Starr Realty 603-293-7227,
Regina Galasso,
Starr Realty
Source: PrimeMLS,MLS#: 5104777
Facts & features
Interior
Bedrooms & bathrooms
- Bedrooms: 3
- Bathrooms: 2
- Full bathrooms: 1
- 3/4 bathrooms: 1
Heating
- Propane, Hot Air, Wood Stove
Cooling
- Wall Unit(s)
Appliances
- Laundry: 2nd Floor Laundry
Features
- Ceiling Fan(s), Dining Area, Kitchen Island, Kitchen/Living
- Windows: Blinds
- Basement: Interior Stairs,Interior Entry
- Furnished: Yes
Interior area
- Total structure area: 2,091
- Total interior livable area: 2,091 sqft
- Finished area above ground: 2,091
- Finished area below ground: 0
Video & virtual tour
Property
Parking
- Total spaces: 3
- Parking features: Shared Driveway, Direct Entry, Driveway, Garage, Unpaved, Attached
- Garage spaces: 3
- Has uncovered spaces: Yes
Accessibility
- Accessibility features: 1st Floor 3/4 Bathroom, Access to Common Areas, Access to Parking
Features
- Levels: One and One Half
- Stories: 1.5
- Patio & porch: Covered Porch
- On waterfront: Yes
- Waterfront features: Beach Access
- Body of water: Silver Lake
- Frontage length: Water frontage: 60,Road frontage: 60
Lot
- Size: 0.95 Acres
- Features: Country Setting, Landscaped, Level, Recreational
Details
- Parcel number: BLMTM120B010L000
- Zoning description: residental
- Special conditions: Standard
Construction
Type & style
- Home type: SingleFamily
- Architectural style: Contemporary,New Englander
- Property subtype: Single Family Residence
Materials
- Vinyl Siding, Wood Exterior
- Foundation: Concrete
- Roof: Asphalt Shingle
Condition
- New construction: No
- Year built: 1950
Utilities & green energy
- Electric: 200+ Amp Service
- Sewer: Public Sewer
- Utilities for property: Cable Available
Community & HOA
Location
- Region: Belmont
Financial & listing details
- Price per square foot: $347/sqft
- Tax assessed value: $559,200
- Annual tax amount: $9,724
- Date on market: 8/13/2026
Estimated market value
Not available
Estimated sales range
Not available
Not available
Price history
| Date | Event | Price |
|---|---|---|
| 9/24/2026 | Price change | $725,000-6.5%$347/sqft |
Source:  PrimeMLS #5104777 Report a problem PrimeMLS #5104777 Report a problem | ||
| 8/13/2026 | Listed for sale | $775,000+24%$371/sqft |
Source: PrimeMLS #5104777 Report a problem | ||
| 8/23/2021 | Sold | $625,000+13.6%$299/sqft |
Source: PrimeMLS #4869799 Report a problem | ||
| 7/3/2021 | Contingent | $550,000$263/sqft |
Source: PrimeMLS #4869799 Report a problem | ||
| 7/1/2021 | Listed for sale | $550,000+66.7%$263/sqft |
Source: PrimeMLS #4869799 Report a problem | ||
| 9/4/2019 | Listing removed | $1,100$1/sqft |
Source: Bayside Rentals #4771860 Report a problem | ||
| 8/20/2019 | Listed for rent | $1,100$1/sqft |
Source: Bayside Rentals #4771860 Report a problem | ||
| 3/15/2017 | Sold | $330,000-5.4%$158/sqft |
Source: PrimeMLS #4511836 Report a problem | ||
| 2/7/2017 | Pending sale | $349,000$167/sqft |
Source: Four Seasons Sotheby's International Realty #4511836 Report a problem | ||
| 8/26/2016 | Listed for sale | $349,000-10.3%$167/sqft |
Source: Four Seasons Sotheby's International Realty #4511836 Report a problem | ||
| 12/3/2014 | Listing removed | $389,000$186/sqft |
Source: RE/MAX Bayside #4378723 Report a problem | ||
| 10/11/2014 | Price change | $389,000-7.4%$186/sqft |
Source: RE/MAX Bayside #4378723 Report a problem | ||
| 8/19/2014 | Listed for sale | $419,900+1.2%$201/sqft |
Source: RE/MAX Bayside #4378723 Report a problem | ||
| 5/26/2006 | Sold | $415,100$199/sqft |
Source: Public Record Report a problem | ||
Public tax history
| Year | Property taxes | Tax assessment |
|---|---|---|
| 2024 | $8,802 -5.4% | $559,200 +5% |
| 2023 | $9,303 -4.8% | $532,500 +4.1% |
| 2022 | $9,771 +7.7% | $511,300 +42.8% |
| 2021 | $9,074 | $358,100 |
| 2020 | $9,074 +1.3% | $358,100 |
| 2019 | $8,956 +19.4% | $358,100 +40.7% |
| 2017 | $7,498 +2.2% | $254,500 |
| 2016 | $7,337 +2% | $254,500 |
| 2015 | $7,195 +2.2% | $254,500 |
| 2014 | $7,037 -1% | $254,500 -19.6% |
| 2013 | $7,107 +4.1% | $316,700 |
| 2011 | $6,828 +2.8% | $316,700 |
| 2010 | $6,641 +6.5% | $316,700 |
| 2009 | $6,236 -3.1% | $316,700 -9.7% |
| 2008 | $6,434 +4% | $350,800 |
| 2007 | $6,188 | $350,800 |
Find assessor info on the county website
Monthly payment
Est. payment
Payment breakdown
Explore the cost of this home by adjusting the details. Changes won't be saved.Climate risks
Neighborhood: 03220
Similar homes
- $750,0003 bd3 ba2.6k sqft433 Hurricane Road, Belmont, NH 03220Active
 MLS ID #5107356, Chip Hornbeek. PrimeMLS
 - $449,9003 bd2 ba1.7k sqft558 Province Road, Belmont, NH 03220Active
 MLS ID #5097810, Vanessa Saunders. PrimeMLS
 - $524,9003 bd3 ba1.9k sqft206 Bean Hill Road, Belmont, NH 03220Active
 MLS ID #5107219, Thomas Cafarella. PrimeMLS
 - $525,0003 bd2 ba2.1k sqft293 Laconia Road, Tilton, NH 03237Active
 MLS ID #5107903, Sue Ann Ippolito. PrimeMLS
