Enjoy stunning views of Lake Winnisquam in this redesigned and completely remodeled home steps to the exclusive Lakewood Beach!! This beautifully updated three bedroom, 3 bath ranch sits across the street from the shores of Lake Winnisquam. The custom designed kitchen opens to the dining & family room, all with spectacular lake views! Light a fire in the family room and watch the sun set over the lake. The living areas open onto an expansive lake view deck and patio perfect for outdoor dining and entertaining. Offering the ease of one level living, the primary suite features a custom tiled walk in shower. Two additional bedrooms share a new full bath with soaking tub. Relax in your lower level great room, the perfect flexible space for a playroom or guests. The lower level features a third bath, an oversized laundry room, and a workshop offering additional utility and storage space. The mud room leads to a 2-car attached garage, providing plenty of room for vehicles and lake toys. Appliances, electric, plumbing, lighting, vinyl plank flooring, paint, doors, tile, kitchen and baths are newer throughout the home. This turnkey home offers the perfect blend of modern updates, easy one-level living, and access to the sought-after deeded access to Lake Winnisquam. The spacious layout is ideal for a year-round residence or a vacation home. As a member of the Lakewood Beach Association you have access to a shared private beach on Lake Winnisquam, great for relaxing by the water, swimming, fishing, kayaking, and a playground for the kids. Perfect for entertaining friends & family. Located close to the many amenities of the Lakes Region, this is an opportunity to enjoy a fully updated home with private beach access. Whether you’re looking for a low-maintenance primary residence or your own Lakes Region escape, 223 Shore Drive is ready to enjoy! Seller is a licensed NH Realtor.
Active
Listed by: BHHS Verani Belmont • Shirley Freeman • 603-527-1111
$599,900
223 Shore Drive, Laconia, NH 03246
3beds
1,758sqft
Ranch
Built in 1962
0.34 Acres Lot
$-- Zestimate®
$341/sqft
$-- HOA
What's special
Spectacular lake viewsOversized laundry roomCustom designed kitchen
- 14 days
- 3,128
- 241
Zillow last checked:
Listing updated:
Listed by:
Shirley Freeman,
BHHS Verani Belmont Cell:978-846-0212
Source: PrimeMLS,MLS#: 5113108
Facts & features
Interior
Bedrooms & bathrooms
- Bedrooms: 3
- Bathrooms: 3
- Full bathrooms: 2
- 1/2 bathrooms: 1
Heating
- Oil, Forced Air
Cooling
- None
Appliances
- Included: ENERGY STAR Qualified Dishwasher, Microwave, Refrigerator, Electric Stove
Features
- Basement: Concrete,Partially Finished,Interior Entry
- Number of fireplaces: 1
- Fireplace features: 1 Fireplace
Interior area
- Total structure area: 2,304
- Total interior livable area: 1,758 sqft
- Finished area above ground: 1,212
- Finished area below ground: 546
Video & virtual tour
Property
Parking
- Total spaces: 2
- Parking features: Paved, Direct Entry, Driveway, Garage, Attached
- Garage spaces: 2
- Has uncovered spaces: Yes
Features
- Levels: One
- Stories: 1
- Patio & porch: Patio
- Exterior features: Deck, ROW to Water
- Waterfront features: Beach Access
- Body of water: Winnisquam Lake
- Frontage length: Road frontage: 100
Lot
- Size: 0.34 Acres
- Features: Neighborhood
Details
- Parcel number: LACOM403B199L10
- Zoning description: RS
- Special conditions: Standard
Construction
Type & style
- Home type: SingleFamily
- Architectural style: Ranch
- Property subtype: Ranch
Materials
- Wood Frame, Vinyl Siding
- Foundation: Poured Concrete
- Roof: Architectural Shingle
Condition
- New construction: No
- Year built: 1962
Utilities & green energy
- Electric: Circuit Breakers
- Sewer: Public Sewer
- Utilities for property: Cable Available
Community & HOA
HOA
- Amenities included: Playground, Beach Access, Beach Rights
Location
- Region: Laconia
Financial & listing details
- Price per square foot: $341/sqft
- Tax assessed value: $379,800
- Annual tax amount: $5,719
- Date on market: 10/6/2026
- Road surface type: Paved
Estimated market value
Not available
Estimated sales range
Not available
Not available
Price history
| Date | Event | Price |
|---|---|---|
| 10/6/2026 | Listed for sale | $599,900+46.3%$341/sqft |
Source:  PrimeMLS #5113108 Report a problem | ||
| 6/3/2026 | Sold | $410,000+207.3%$233/sqft |
Source: PrimeMLS #5092644 Report a problem | ||
| 4/4/2005 | Sold | $133,400$76/sqft |
Source: Public Record Report a problem | ||
Public tax history
| Year | Property taxes | Tax assessment |
|---|---|---|
| 2024 | $5,177 +3.6% | $379,800 +5.7% |
| 2023 | $4,996 +7% | $359,200 +14.2% |
| 2022 | $4,670 +4.1% | $314,500 +32.2% |
| 2021 | $4,487 +0.7% | $237,900 +5.3% |
| 2020 | $4,455 +0.1% | $225,900 +4.5% |
| 2019 | $4,449 -0.1% | $216,100 +1.2% |
| 2018 | $4,454 +7% | $213,600 +7.9% |
| 2017 | $4,162 +1% | $197,900 +6.6% |
| 2016 | $4,120 -2% | $185,600 -2% |
| 2015 | $4,205 +2.8% | $189,400 +3.7% |
| 2014 | $4,090 +3.6% | $182,600 +2.2% |
| 2013 | $3,946 +1.8% | $178,700 -3.1% |
| 2012 | $3,875 +0.8% | $184,500 -1.3% |
| 2011 | $3,843 +3.8% | $186,900 -9% |
| 2009 | $3,704 +6.3% | $205,300 |
| 2008 | $3,484 +6.3% | $205,300 +1.4% |
| 2007 | $3,279 | $202,400 |
Find assessor info on the county website
Monthly payment
Est. payment
Payment breakdown
Explore the cost of this home by adjusting the details. Changes won't be saved.Climate risks
Neighborhood: 03246
Nearby schools
Schools provided by the listing agent
- Elementary: Pleasant Street Elementary Sch
- Middle: Laconia Middle School
- High: Laconia High School
- District: Laconia Sch Dst SAU #30
Source: PrimeMLS. This data may not be complete. We recommend contacting the local school district to confirm school assignments for this home.
Similar homes
- $620,0003 bd3 ba2k sqft55 Timber Lane, Laconia, NH 03246Active
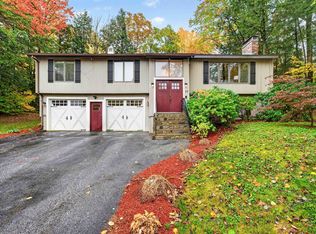 MLS ID #5114666, Anna Kerr. PrimeMLS
- $495,0003 bd2 ba1.5k sqft81 Lynnewood Road, Laconia, NH 03246Active
 MLS ID #5102791, Bruce Labranche. PrimeMLS
- $572,4003 bd2 ba2.4k sqft76 Ridgewood Avenue, Gilford, NH 03249Active
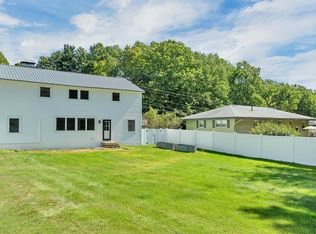 MLS ID #5110557, Ashley Emery. PrimeMLS
- $599,9003 bd2 ba2.1k sqft92 Old Prescott Hill Road, Laconia, NH 03246Active
 MLS ID #5104504, Jessica Robichaud. PrimeMLS
