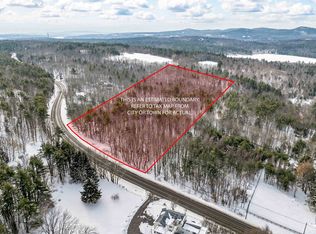
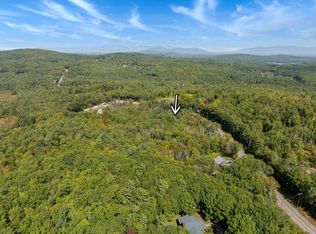
Welcome to 3114 Parade Rd, a stunning 2025-built home offering approx. 2,116 sq ft of thoughtfully designed living space on a beautiful 2-acre lot. Recently expanded with a brand-new 900 sq ft two-story addition, this exceptional residence now features 4 bedrooms and 3.5 bathrooms, blending modern design, quality craftsmanship, and functional living. Inside, the open-concept provides spacious areas for everyday living and entertaining, while the newly added upper and lower levels create two distinct living spaces, ideal for flexible use such as a guest suite, recreation area, home office, or additional lounge space. Contemporary finishes, energy-efficient construction, and the benefits of a new build create a home that feels fresh, comfortable, and move-in ready. Set on an expansive 2 acre lot, the property offers a unique opportunity for buyers to personalize the outdoor environment prior to closing. Interested parties can select from available add-ons such as a custom deck, privacy fencing, or professional landscaping, allowing the exterior to be tailored to their preferred style and use. These choices make it easy to shape the outdoor space into something that aligns with your vision. The location enhances the appeal even further. Situated just minutes from downtown Meredith and downtown Laconia, the home offers convenient access to local dining, shopping, and seasonal events. Weirs Beach is close by for lakeside recreation, while Gunstock Mountain Resort provides year-round outdoor activities including skiing, hiking, and mountain adventures. This blend of privacy, modern living, and proximity to the Lakes Region’s most popular destinations creates a truly compelling opportunity. A modern home with room to personalize, 3114 Parade Rd delivers generous space, contemporary comfort, flexible multi-level living, and the ability to shape the outdoor setting to your needs, all in a prime Lakes Region location. Agents are owners.
Active
Listed by: REAL Broker NH, LLC • Ashley A Healy
$675,000
3114 Parade Road, Laconia, NH 03246
4beds
2,116sqft
Single Family Residence
Built in 2025
2.01 Acres Lot
$-- Zestimate®
$319/sqft
$-- HOA
What's special
Contemporary finishesEnergy-efficient constructionContemporary comfortGenerous spaceFlexible multi-level living
- 56 days
- 508
- 19
Zillow last checked:
Listing updated:
Listed by:
Ashley A Healy,
REAL Broker NH, LLC Phone:978-604-4791,
John D Healy,
REAL Broker NH, LLC
Source: PrimeMLS,MLS#: 5101690
Facts & features
Interior
Bedrooms & bathrooms
- Bedrooms: 4
- Bathrooms: 4
- Full bathrooms: 1
- 3/4 bathrooms: 2
- 1/2 bathrooms: 1
Heating
- Baseboard, Electric, Mini Split
Cooling
- Mini Split
Appliances
- Included: Dishwasher, Dryer, Microwave, Gas Range, Refrigerator, Washer, Gas Stove, Water Heater
Features
- Has basement: No
Interior area
- Total structure area: 2,402
- Total interior livable area: 2,116 sqft
- Finished area above ground: 1,250
- Finished area below ground: 866
Video & virtual tour
Property
Parking
- Total spaces: 6
- Parking features: Gravel, Garage, Parking Spaces 6+, Attached
- Garage spaces: 1
Features
- Levels: Two
- Stories: 2
- Frontage length: Road frontage: 250
Lot
- Size: 2.01 Acres
- Features: Landscaped, Open Lot, Wooded, Near Country Club, Near Golf Course, Near Paths, Near Shopping, Near Hospital, Near School(s)
Details
- Zoning description: RR2
Construction
Type & style
- Home type: SingleFamily
- Architectural style: Contemporary
- Property subtype: Single Family Residence
Materials
- Fiberglss Batt Insulation, Wood Frame, Vinyl Siding, Spray Foam Insulation
- Foundation: Poured Concrete, Slab w/ Frost Wall
- Roof: Architectural Shingle
Condition
- New construction: Yes
- Year built: 2025
Utilities & green energy
- Electric: 100 Amp Service, 200+ Amp Service, Circuit Breakers, Underground
- Sewer: 1250 Gallon, Leach Field, Private Sewer, Septic Design Available, Septic Tank
- Utilities for property: Cable Available
Community & HOA
Community
- Security: Carbon Monoxide Detector(s), Hardwired Smoke Detector
Location
- Region: Laconia
Financial & listing details
- Price per square foot: $319/sqft
- Annual tax amount: $5,100
- Date on market: 7/24/2026
- Road surface type: Paved
Estimated market value
Not available
Estimated sales range
Not available
Not available
Price history
| Date | Event | Price |
|---|---|---|
| 7/24/2026 | Listed for sale | $675,000+68.8%$319/sqft |
Source:  PrimeMLS #5101690 Report a problem PrimeMLS #5101690 Report a problem | ||
| 1/29/2026 | Sold | $400,000-13%$189/sqft |
Source: PrimeMLS #5036091 Report a problem | ||
| 12/13/2025 | Price change | $459,900-14%$217/sqft |
Source: PrimeMLS #5036091 Report a problem | ||
| 10/20/2025 | Price change | $534,900-2.7%$253/sqft |
Source: PrimeMLS #5036091 Report a problem | ||
| 10/3/2025 | Price change | $549,900-3.5%$260/sqft |
Source: PrimeMLS #5036091 Report a problem | ||
| 9/20/2025 | Price change | $569,900-1.7%$269/sqft |
Source: PrimeMLS #5036091 Report a problem | ||
| 8/30/2025 | Price change | $579,900-3.3%$274/sqft |
Source: PrimeMLS #5036091 Report a problem | ||
| 8/13/2025 | Price change | $599,900-3.2%$284/sqft |
Source: PrimeMLS #5036091 Report a problem | ||
| 6/13/2025 | Price change | $619,8000%$293/sqft |
Source: PrimeMLS #5036091 Report a problem | ||
| 4/13/2025 | Listed for sale | $619,900$293/sqft |
Source: PrimeMLS #5036091 Report a problem | ||
Public tax history
Tax history is unavailable.
Monthly payment
Est. payment
Payment breakdown
Explore the cost of this home by adjusting the details. Changes won't be saved.Climate risks
Neighborhood: 03246
Similar homes
- $849,9003 bd3 ba2.1k sqft776 Meredith Center Road, Laconia, NH 03246Active
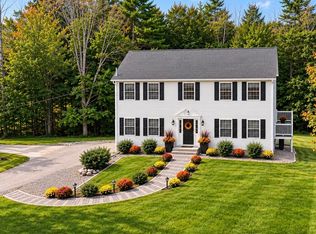 MLS ID #5101955, Niki Loiko. PrimeMLS
 - $675,0003 bd3 ba2.6k sqft2 Serenity Lane, Meredith, NH 03253Active
 MLS ID #5106129, Richard Hagan. PrimeMLS
 - $680,0003 bd3 ba2k sqft68 Sterling Drive, Laconia, NH 03246Active
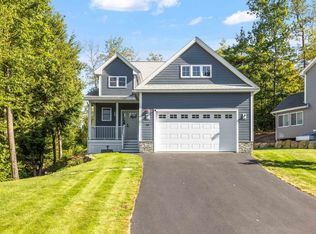 MLS ID #5082554, Brie Stephens. PrimeMLS
 - $799,0003 bd4 ba2.2k sqft77 Linny Lane, Laconia, NH 03246Active
 MLS ID #5106316, Kevin Shaw. PrimeMLS
