Welcome to 92 Old Prescott Hill Road, a beautifully designed 2025 ranch offering the ideal combination of modern construction, easy one-level living, and the relaxed lifestyle of New Hampshire’s Lakes Region. Set on a 0.48-acre lot, this light-filled home offers 2,107 square feet of thoughtfully designed living space with three bedrooms and two full baths. The open-concept main living area creates a warm and inviting gathering space, with abundant natural light and attractive low-maintenance vinyl plank flooring. The spacious kitchen flows naturally into the dining and living areas, making everyday living and entertaining effortless. The private primary suite is thoughtfully positioned on the opposite end of the home, featuring a generous walk-in closet and a sense of separation from the additional bedrooms. Convenience is built into the design, with first-floor laundry, direct entry from the attached two-car garage, central air conditioning, and a welcoming covered front porch. Step out back onto the deck and enjoy a wooded backdrop and screen room perfect for relaxing. The full, unfinished lower level offers exceptional potential for future expansion, with plenty of room for a workshop, home gym, recreation space, storage, or hobby area. This convenient Laconia location close to downtown and the attractions of the Lakes Region, offers a wonderful opportunity to enjoy the best of comfort, convenience, and New Hampshire living.
Active
Listed by: White Water Realty Group/Franklin • Jessica Robichaud
$599,900
92 Old Prescott Hill Road, Laconia, NH 03246
3beds
2,107sqft
Ranch
Built in 2025
0.48 Acres Lot
$593,300 Zestimate®
$285/sqft
$-- HOA
What's special
First-floor laundryPrivate primary suiteWooded backdropWelcoming covered front porchLight-filled homeThree bedroomsCentral air conditioning
- 56 days
- 501
- 32
Zillow last checked:
Listing updated:
Listed by:
Jessica Robichaud,
White Water Realty Group/Franklin 603-387-0146
Source: PrimeMLS,MLS#: 5104504
Facts & features
Interior
Bedrooms & bathrooms
- Bedrooms: 3
- Bathrooms: 2
- Full bathrooms: 2
Heating
- Propane, Hot Air
Cooling
- Central Air
Appliances
- Included: Dishwasher, Microwave, Gas Range, Refrigerator
- Laundry: Laundry Hook-ups, 1st Floor Laundry
Features
- Dining Area, Natural Light
- Flooring: Vinyl Plank
- Windows: Blinds
- Basement: Concrete,Full,Storage Space,Unfinished,Interior Entry
Interior area
- Total structure area: 4,214
- Total interior livable area: 2,107 sqft
- Finished area above ground: 2,107
- Finished area below ground: 0
Video & virtual tour
Property
Parking
- Total spaces: 2
- Parking features: Paved, Auto Open, Direct Entry, Driveway, Garage
- Garage spaces: 2
- Has uncovered spaces: Yes
Features
- Levels: One
- Stories: 1
- Patio & porch: Covered Porch
- Exterior features: Deck
- Frontage length: Road frontage: 91
Lot
- Size: 0.48 Acres
- Features: Level, Sloped
Details
- Zoning description: RA
Construction
Type & style
- Home type: SingleFamily
- Architectural style: Ranch
- Property subtype: Ranch
Materials
- Wood Frame, Vinyl Siding
- Foundation: Concrete
- Roof: Architectural Shingle
Condition
- New construction: No
- Year built: 2025
Utilities & green energy
- Electric: 200+ Amp Service, Circuit Breakers
- Sewer: Public Sewer
- Utilities for property: Other
Community & HOA
Location
- Region: Laconia
Financial & listing details
- Price per square foot: $285/sqft
- Annual tax amount: $4,058
- Date on market: 8/12/2026
- Road surface type: Paved
Estimated market value
$593,300
$564,000 - $623,000
$3,222/mo
Price history
| Date | Event | Price |
|---|---|---|
| 8/12/2026 | Listed for sale | $599,900+9.3%$285/sqft |
Source:  PrimeMLS #5104504 Report a problem PrimeMLS #5104504 Report a problem | ||
| 11/14/2025 | Sold | $549,000$261/sqft |
Source: PrimeMLS #5037931 Report a problem | ||
| 10/1/2025 | Price change | $549,000-8.3%$261/sqft |
Source: PrimeMLS #5037931 Report a problem | ||
| 9/4/2025 | Price change | $599,000-4.1%$284/sqft |
Source: PrimeMLS #5037931 Report a problem | ||
| 8/8/2025 | Price change | $624,900-3.7%$297/sqft |
Source: PrimeMLS #5037931 Report a problem | ||
| 6/16/2025 | Price change | $649,000-7.2%$308/sqft |
Source: PrimeMLS #5037931 Report a problem | ||
| 5/28/2025 | Price change | $699,000-6.7%$332/sqft |
Source: PrimeMLS #5037931 Report a problem | ||
| 4/25/2025 | Listed for sale | $749,000$355/sqft |
Source: PrimeMLS #5037931 Report a problem | ||
Public tax history
Tax history is unavailable.
Monthly payment
Est. payment
Payment breakdown
Explore the cost of this home by adjusting the details. Changes won't be saved.Climate risks
Neighborhood: 03246
Nearby schools
Schools provided by the listing agent
- Elementary: Elm Street Elementary School
- Middle: Laconia Middle School
- High: Laconia High School
- District: Laconia Sch Dst SAU #30
Source: PrimeMLS. This data may not be complete. We recommend contacting the local school district to confirm school assignments for this home.

Similar homes
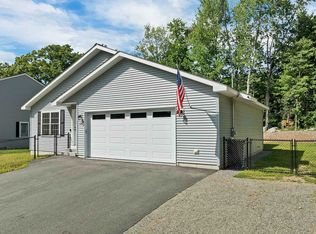
- $529,0003 bd2 ba1.7k sqft274 Pine Street, Laconia, NH 03246Active
 MLS ID #5105609, Sally Cormier. PrimeMLS
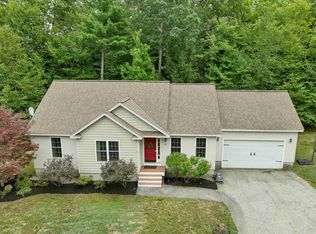
 - $579,0003 bd2 ba2k sqftGovernors Crossing, Laconia, NH 03246Active
 MLS ID #5107470, Corina Cisneros. PrimeMLS
 - $495,0003 bd2 ba1.5k sqft81 Lynnewood Road, Laconia, NH 03246Active
 MLS ID #5102791, Bruce Labranche. PrimeMLS
 - $659,9003 bd4 ba2.9k sqft93 Woodvale Drive, Laconia, NH 03246Active
 MLS ID #5109886, Holly Ruggieri. PrimeMLS
