Welcome to 76 Ridgewood Avenue, where thoughtful updates, modern style, and move in ready living come together in the heart of Gilford. This beautifully refreshed 3 bedroom, 2 bath home has been extensively updated, allowing the next owners to simply unpack and enjoy. From the moment you arrive, the new metal roof, siding, stylish black windows, and new garage door create a fresh, modern exterior. Step inside to find beautiful hardwood floors, abundant natural light, and freshly painted spaces throughout. A newly installed mini split adds efficient heating and cooling for year round comfort. The finished basement expands the living space and offers incredible flexibility perfect for a family room, home office, gym, playroom, hobby area, or additional space for guests. Outside, a new full privacy fence creates your own private retreat with room to entertain, relax, garden, or enjoy time with pets and family. Located in desirable Gilford, this home puts the best of the Lakes Region within easy reach. Enjoy nearby Lake Winnipesaukee, Gilford Beach, Gunstock Mountain Resort, BankNH Pavilion, shopping, dining, and endless four season recreation. With major exterior improvements already completed, a refreshed interior, flexible finished space, and a fantastic location, 76 Ridgewood Avenue is truly ready for its next chapter.
Active
Listed by: BHHS Verani Belmont • Ashley Emery
$589,000
76 Ridgewood Avenue, Gilford, NH 03249
3beds
2,412sqft
Ranch
Built in 1960
0.41 Acres Lot
$570,600 Zestimate®
$244/sqft
$-- HOA
What's special
- 19 days
- 1,359
- 55
Zillow last checked:
Listing updated:
Listed by:
Ashley Emery,
BHHS Verani Belmont Phone:603-630-9505
Source: PrimeMLS,MLS#: 5110557
Facts & features
Interior
Bedrooms & bathrooms
- Bedrooms: 3
- Bathrooms: 2
- Full bathrooms: 1
- 3/4 bathrooms: 1
Heating
- Oil
Cooling
- Mini Split
Appliances
- Included: Dishwasher, Disposal, Dryer, Range Hood, Microwave, Refrigerator, Washer, Electric Stove, Water Heater off Boiler, Exhaust Fan
- Laundry: Laundry Hook-ups, 1st Floor Laundry
Features
- Cedar Closet(s), Ceiling Fan(s), Dining Area, Kitchen/Dining, Living/Dining, Natural Light, Indoor Storage, Vaulted Ceiling(s), Walk-In Closet(s)
- Flooring: Carpet, Hardwood, Laminate, Tile
- Basement: Partially Finished,Walk-Out Access
- Attic: Pull Down Stairs
- Number of fireplaces: 1
- Fireplace features: 1 Fireplace
Interior area
- Total structure area: 2,622
- Total interior livable area: 2,412 sqft
- Finished area above ground: 1,602
- Finished area below ground: 810
Video & virtual tour
Property
Parking
- Total spaces: 2
- Parking features: Paved
- Garage spaces: 2
Features
- Levels: One
- Stories: 1
- Patio & porch: Patio, Porch
- Exterior features: Garden, Shed
- Fencing: Full
- Frontage length: Road frontage: 284
Lot
- Size: 0.41 Acres
- Features: Corner Lot
Details
- Parcel number: GIFLM203B009L000
- Zoning description: SRF
- Special conditions: Standard
Construction
Type & style
- Home type: SingleFamily
- Architectural style: Ranch
- Property subtype: Ranch
Materials
- Vinyl Siding
- Foundation: Block
- Roof: Metal
Condition
- New construction: No
- Year built: 1960
Utilities & green energy
- Electric: 200+ Amp Service
- Sewer: Public Sewer
- Utilities for property: Cable Available, Phone Available, Fiber Optic Internt Avail
Community & HOA
Community
- Security: Battery Smoke Detector
HOA
- Amenities included: Beach Rights
Location
- Region: Gilford
Financial & listing details
- Price per square foot: $244/sqft
- Tax assessed value: $469,160
- Annual tax amount: $5,694
- Date on market: 9/18/2026
- Listing terms: Cash,Conventional,Private,Rehab Loan,VA Loan
- Road surface type: Paved
Estimated market value
$570,600
$542,000 - $599,000
$2,570/mo
Price history
| Date | Event | Price |
|---|---|---|
| 9/22/2026 | Listed for sale | $589,000+187.3%$244/sqft |
Source:  PrimeMLS #5110557 Report a problem PrimeMLS #5110557 Report a problem | ||
| 9/19/2017 | Sold | $205,000-1.9%$85/sqft |
Source: Public Record Report a problem | ||
| 7/24/2017 | Price change | $209,000-4.6%$87/sqft |
Source: Lisa Berry Properties #4636641 Report a problem | ||
| 6/3/2017 | Price change | $219,000-4.4%$91/sqft |
Source: Lisa Berry Properties #4636641 Report a problem | ||
| 5/26/2017 | Listed for sale | $229,000+4.1%$95/sqft |
Source: Lisa Berry Properties #4636641 Report a problem | ||
| 3/22/2017 | Listing removed | $219,900$91/sqft |
Source: KW Lakes and Mountains Realty/Meredith #4600876 Report a problem | ||
| 3/21/2017 | Listed for sale | $219,900$91/sqft |
Source: KW Lakes and Mountains Realty/Meredith #4600876 Report a problem | ||
| 3/9/2017 | Pending sale | $219,900$91/sqft |
Source: KW Lakes and Mountains Realty/Meredith #4600876 Report a problem | ||
| 11/10/2016 | Listed for sale | $219,900$91/sqft |
Source: KW Lakes and Mountains Realty/Meredith #4600876 Report a problem | ||
| 10/29/2016 | Pending sale | $219,900$91/sqft |
Source: KW Lakes and Mountains Realty/Meredith #4600876 Report a problem | ||
| 10/23/2016 | Price change | $219,900-4%$91/sqft |
Source: KW Lakes and Mountains Realty/Meredith #4600876 Report a problem | ||
| 10/1/2016 | Listed for sale | $229,000+99.1%$95/sqft |
Source: KW Lakes and Mountains Realty/Meredith #4600876 Report a problem | ||
| 5/13/2016 | Sold | $115,000-23.3%$48/sqft |
Source: Public Record Report a problem | ||
| 5/4/2016 | Pending sale | $149,900$62/sqft |
Source: Keller Williams - Portsmouth #4464469 Report a problem | ||
| 4/26/2016 | Listed for sale | $149,900$62/sqft |
Source: Keller Williams - Portsmouth #4464469 Report a problem | ||
| 4/16/2016 | Pending sale | $149,900$62/sqft |
Source: Keller Williams - Portsmouth #4464469 Report a problem | ||
| 4/8/2016 | Price change | $149,900-13.9%$62/sqft |
Source: Keller Williams - Portsmouth #4464469 Report a problem | ||
| 3/29/2016 | Pending sale | $174,000$72/sqft |
Source: Keller Williams - Portsmouth #4464469 Report a problem | ||
| 3/16/2016 | Listed for sale | $174,000$72/sqft |
Source: Keller Williams - Portsmouth #4464469 Report a problem | ||
| 3/2/2016 | Pending sale | $174,000$72/sqft |
Source: Keller Williams - Portsmouth #4464469 Report a problem | ||
| 2/10/2016 | Price change | $174,000-2.8%$72/sqft |
Source: Keller Williams - Portsmouth #4464469 Report a problem | ||
| 1/14/2016 | Listed for sale | $179,000-5.8%$74/sqft |
Source: Keller Williams - Portsmouth #4464469 Report a problem | ||
| 11/19/2015 | Listing removed | $189,999$79/sqft |
Source: Roche Realty Group #4432091 Report a problem | ||
| 11/14/2015 | Listed for sale | $189,999$79/sqft |
Source: Roche Realty Group #4432091 Report a problem | ||
| 10/16/2015 | Pending sale | $189,999-13.2%$79/sqft |
Source: Roche Realty Group #4432091 Report a problem | ||
| 12/8/2004 | Sold | $219,000+42.2%$91/sqft |
Source: Public Record Report a problem | ||
| 1/21/2003 | Sold | $154,000-30%$64/sqft |
Source: Public Record Report a problem | ||
| 7/25/2001 | Sold | $219,900$91/sqft |
Source: Public Record Report a problem | ||
Public tax history
| Year | Property taxes | Tax assessment |
|---|---|---|
| 2024 | $5,278 +9.2% | $469,160 |
| 2023 | $4,832 +11.2% | $469,160 +32.3% |
| 2022 | $4,345 -0.3% | $354,690 |
| 2021 | $4,356 -5.9% | $354,690 +15.2% |
| 2020 | $4,628 0% | $307,890 +8.4% |
| 2019 | $4,629 +8.8% | $283,920 +13.7% |
| 2018 | $4,256 -1.3% | $249,760 |
| 2017 | $4,311 +26.3% | $249,760 +31.4% |
| 2016 | $3,412 -17.5% | $190,060 -17.5% |
| 2015 | $4,138 +12.7% | $230,300 +16.3% |
| 2011 | $3,673 -5.8% | $198,010 -10.5% |
| 2010 | $3,899 +1.4% | $221,310 |
| 2009 | $3,844 -5.6% | $221,310 -8.2% |
| 2008 | $4,073 | $241,140 |
Find assessor info on the county website
Monthly payment
Est. payment
Payment breakdown
Explore the cost of this home by adjusting the details. Changes won't be saved.Climate risks
Neighborhood: 03249
Nearby schools
Schools provided by the listing agent
- Elementary: Gilford Elementary
- High: Gilford High School
- District: Gilford Sch District SAU #73
Source: PrimeMLS. This data may not be complete. We recommend contacting the local school district to confirm school assignments for this home.
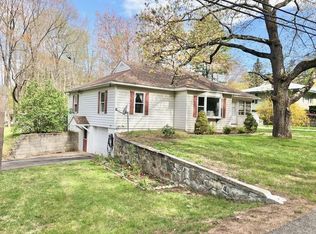
Similar homes
- $564,0003 bd2 ba2.7k sqft162 Morrill Street, Gilford, NH 03249Active
 MLS ID #5095184, Dawn Desruisseaux. PrimeMLS
 - $514,9993 bd2 ba2.5k sqft155 Morrill Street, Gilford, NH 03249Active
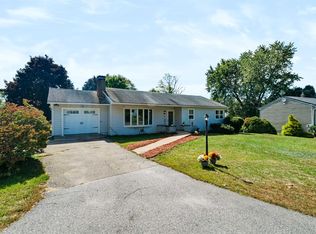 MLS ID #5111279, Gus Benavides. PrimeMLS
 - $649,0004 bd3 ba2.9k sqft63 Stone Road, Gilford, NH 03249Active
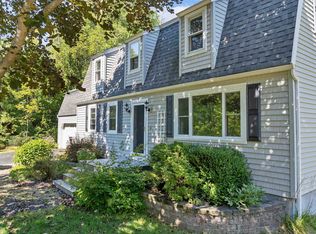 MLS ID #5107913, Corina Cisneros. PrimeMLS
 - $550,0003 bd2 ba2.1k sqft6 Colonial Drive, Gilford, NH 03249Active
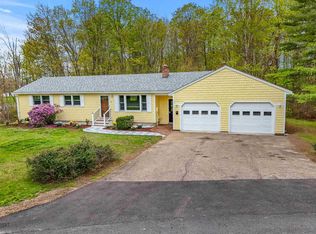 MLS ID #5088689, Nicole Howley. PrimeMLS
