Welcome to this updated 3 bedroom, 2 bath home in the desirable town of Gilford, set on a flat and private 1.37 acre lot. This property offers an impressive detached 24' by 32' garage featuring space above, ideal for storage, a workshop, or future expansion. An oversized shed adds even more versatility. Inside, the home is filled with bright natural light and features newer flooring throughout, along with an updated kitchen and bathrooms. The flexible floor plan includes a first floor bedroom and full bath, perfect for guests or easy single level living. Upstairs, you will find two additional bedrooms and a bathroom with a tiled shower. Enjoy the peaceful setting while still being just minutes from everything. Located about five minutes to Gilford schools and only ten minutes to the sugar sand beach at Gilford Town Beach on Lake Winnipesaukee, as well as the Gilford Town Docks and Gunstock Mountain Resort. Shopping, dining, and year round recreation are all nearby. A great opportunity to own a move in ready home with land, outbuildings, and a fantastic location in the Lakes Region.
Active
Listed by: KW Coastal and Lakes & Mountains Realty/Meredith • Rachel Xavier
Price cut: $20K (7/21)
$479,000
236 Stark Street, Gilford, NH 03249
3beds
1,206sqft
Single Family Residence
Built in 1942
1.37 Acres Lot
$462,000 Zestimate®
$397/sqft
$-- HOA
What's special
Updated kitchenNewer flooring throughoutBright natural lightFlexible floor plan
- 169 days
- 411
- 25
Zillow last checked:
Listing updated:
Listed by:
Rachel Xavier,
KW Coastal and Lakes & Mountains Realty/Meredith 603-569-4663,
Kayli Currier,
KW Coastal and Lakes & Mountains Realty/Meredith
Source: PrimeMLS,MLS#: 5084356
Facts & features
Interior
Bedrooms & bathrooms
- Bedrooms: 3
- Bathrooms: 2
- Full bathrooms: 1
- 3/4 bathrooms: 1
Heating
- Oil, Baseboard, Hot Water
Cooling
- None
Appliances
- Included: Dishwasher, Dryer, Microwave, Electric Range, Refrigerator, Washer
- Laundry: Laundry Hook-ups, 1st Floor Laundry
Features
- Dining Area, Natural Light
- Flooring: Vinyl Plank
- Basement: Concrete Floor,Daylight,Full,Interior Stairs,Sump Pump,Unfinished,Basement Stairs,Interior Entry
Interior area
- Total structure area: 1,998
- Total interior livable area: 1,206 sqft
- Finished area above ground: 1,206
- Finished area below ground: 0
Property
Parking
- Total spaces: 2
- Parking features: Gravel, Driveway, Garage, On Site, Parking Spaces 11 - 20, RV Access/Parking, Covered, Carport, Detached
- Garage spaces: 2
- Has carport: Yes
- Has uncovered spaces: Yes
Features
- Levels: One and One Half
- Stories: 1.5
- Exterior features: Deck, Garden, Shed
- Waterfront features: Beach Access
- Body of water: Lake Winnipesaukee
- Frontage length: Road frontage: 132
Lot
- Size: 1.37 Acres
- Features: Level, Near Shopping, Near Skiing, Near School(s)
Details
- Parcel number: GIFLM202B016L000
- Zoning description: SFR
Construction
Type & style
- Home type: SingleFamily
- Architectural style: Contemporary
- Property subtype: Single Family Residence
Materials
- Wood Frame
- Foundation: Concrete
- Roof: Shingle,Asphalt Shingle
Condition
- New construction: No
- Year built: 1942
Utilities & green energy
- Electric: Circuit Breakers
- Sewer: 1250 Gallon, Leach Field, Private Sewer
- Utilities for property: Other
Community & HOA
Location
- Region: Gilford
Financial & listing details
- Price per square foot: $397/sqft
- Tax assessed value: $415,120
- Annual tax amount: $4,919
- Date on market: 4/19/2026
- Road surface type: Paved
Estimated market value
$462,000
$439,000 - $485,000
$3,118/mo
Price history
| Date | Event | Price |
|---|---|---|
| 7/21/2026 | Price change | $479,000-4%$397/sqft |
Source:  PrimeMLS #5084356 Report a problem PrimeMLS #5084356 Report a problem | ||
| 4/19/2026 | Listed for sale | $499,000+1248.6%$414/sqft |
Source: PrimeMLS #5084356 Report a problem | ||
| 3/10/2016 | Sold | $37,000-32.7%$31/sqft |
Source: Public Record Report a problem | ||
| 1/25/2016 | Price change | $55,000-21.4%$46/sqft |
Source: BHHS Verani Tilton #4403631 Report a problem | ||
| 7/9/2015 | Price change | $70,000-20.5%$58/sqft |
Source: BHHS Verani Tilton #4403631 Report a problem | ||
| 5/27/2015 | Price change | $88,000-10.2%$73/sqft |
Source: BHHS Verani Tilton #4403631 Report a problem | ||
| 2/19/2015 | Listed for sale | $98,000$81/sqft |
Source: BHHS Verani Tilton #4403631 Report a problem | ||
Public tax history
| Year | Property taxes | Tax assessment |
|---|---|---|
| 2024 | $4,670 +9.2% | $415,120 +0% |
| 2023 | $4,276 +14.5% | $415,100 +36.2% |
| 2022 | $3,733 -0.2% | $304,730 |
| 2021 | $3,742 +8.4% | $304,730 +32.7% |
| 2020 | $3,452 +0% | $229,680 +6.3% |
| 2019 | $3,451 +19.7% | $215,990 +27.7% |
| 2018 | $2,882 -1.3% | $169,150 |
| 2017 | $2,920 +60% | $169,150 +66.4% |
| 2016 | $1,825 -10.6% | $101,650 -10.6% |
| 2015 | $2,042 +3.3% | $113,650 +6.7% |
| 2011 | $1,977 +9.5% | $106,550 +4% |
| 2010 | $1,805 +1.4% | $102,450 |
| 2009 | $1,780 -2.5% | $102,450 -5.3% |
| 2008 | $1,826 | $108,130 |
Find assessor info on the county website
Monthly payment
Est. payment
Payment breakdown
Explore the cost of this home by adjusting the details. Changes won't be saved.Climate risks
Neighborhood: 03249
Nearby schools
Schools provided by the listing agent
- Elementary: Gilford Elementary
- Middle: Gilford Middle
- High: Gilford High School
- District: Gilford Sch District SAU #73
Source: PrimeMLS. This data may not be complete. We recommend contacting the local school district to confirm school assignments for this home.
Similar homes
- $475,0002 bd2 ba1.4k sqft4 Balsam Drive, Gilford, NH 03249Active
 MLS ID #5107833, Corina Cisneros. PrimeMLS
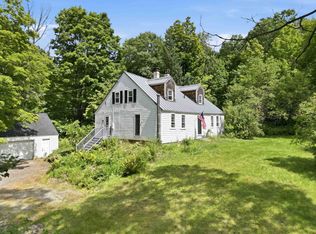
 - $424,9003 bd2 ba1.1k sqft692 Belknap Mountain Road, Gilford, NH 03249Active
 MLS ID #5107284, Ashley Gray. PrimeMLS
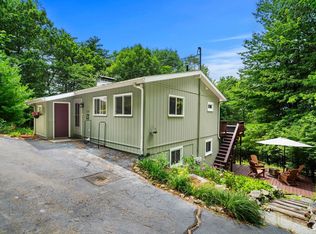
 - $539,9003 bd2 ba1.3k sqft235 Chestnut Drive, Gilford, NH 03249Active
 MLS ID #5100552, Alexandra Desrosiers. PrimeMLS
 - $449,9003 bd2 ba1.7k sqft558 Province Road, Belmont, NH 03220Active
 MLS ID #5097810, Vanessa Saunders. PrimeMLS
