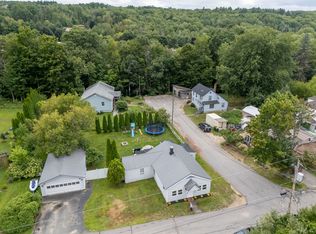
The first floor has a comfortable open layout with the kitchen, dining, and living areas flowing nicely together. The brand-new kitchen features white cabinetry, granite countertops, and new appliances, while new flooring and fresh paint throughout give the home a fresh, clean feel. There is also a convenient half bath and laundry area with a new washer and dryer on the main level. Upstairs, you’ll find all three bedrooms, the full bath, and a spacious attic that provides plenty of extra storage. Outside, the deck overlooks a year-round brook that runs along the property, creating a peaceful backdrop and a nice place to enjoy your morning coffee or relax at the end of the day. The .16-acre lot gently slopes toward the brook and has a natural, private feel. The location is convenient to downtown Laconia and Route 106, with shopping, restaurants, and everyday amenities close by. The driveway is also scheduled to be paved, adding one more item that will be taken care of for the new owner. A nicely updated home at an affordable price point, with the big projects already done and plenty of opportunity to make it your own. Simply move in, get comfortable, and enjoy.
Active
Listed by: BHHS Verani Belmont • Amber Costa
$399,999
88 S Main Street, Laconia, NH 03246
3beds
1,134sqft
Single Family Residence
Built in 1890
6,970 Square Feet Lot
$-- Zestimate®
$353/sqft
$-- HOA
What's special
Convenient half bathBrand-new kitchenWhite cabinetryGranite countertopsNew appliances
- 1 day
- 470
- 37
Zillow last checked:
Listing updated:
Listed by:
Amber Costa,
BHHS Verani Belmont Cell:603-630-7941
Source: PrimeMLS,MLS#: 5113412
Facts & features
Interior
Bedrooms & bathrooms
- Bedrooms: 3
- Bathrooms: 2
- Full bathrooms: 1
- 1/2 bathrooms: 1
Heating
- Forced Air
Cooling
- Central Air
Appliances
- Included: Dryer, Refrigerator, Washer, Electric Stove
Features
- Flooring: Carpet, Laminate, Tile
- Basement: Gravel,Unfinished,Walk-Out Access
Interior area
- Total structure area: 1,782
- Total interior livable area: 1,134 sqft
- Finished area above ground: 1,134
- Finished area below ground: 0
Video & virtual tour
Property
Parking
- Parking features: Paved
Features
- Levels: Two
- Stories: 2
- Frontage length: Road frontage: 82
Lot
- Size: 6,970 Square Feet
- Features: In Town
Details
- Parcel number: LACOM463B142L18
- Zoning description: C
- Special conditions: Standard
Construction
Type & style
- Home type: SingleFamily
- Architectural style: New Englander
- Property subtype: Single Family Residence
Materials
- Wood Frame
- Foundation: Block
- Roof: Asphalt Shingle
Condition
- Updated/Remodeled
- New construction: No
- Year built: 1890
Utilities & green energy
- Electric: Circuit Breakers
- Utilities for property: None, Sewer Connected, No Internet
Community & HOA
Location
- Region: Laconia
Financial & listing details
- Price per square foot: $353/sqft
- Tax assessed value: $210,100
- Annual tax amount: $2,727
- Date on market: 10/8/2026
- Road surface type: Paved
Estimated market value
Not available
Estimated sales range
Not available
Not available
Price history
| Date | Event | Price |
|---|---|---|
| 10/8/2026 | Listed for sale | $399,999+100%$353/sqft |
Source:  PrimeMLS #5113412 Report a problem PrimeMLS #5113412 Report a problem | ||
| 6/26/2026 | Sold | $200,000-7%$176/sqft |
Source: PrimeMLS #5090296 Report a problem | ||
| 5/24/2026 | Pending sale | $215,000$190/sqft |
Source: PrimeMLS #5090296 Report a problem | ||
| 5/21/2026 | Listed for sale | $215,000+330.9%$190/sqft |
Source: PrimeMLS #5090296 Report a problem | ||
| 3/25/2012 | Listing removed | $49,900$44/sqft |
Source: RE/MAX Bayside #4128255 Report a problem | ||
| 2/1/2012 | Price change | $49,900-49.1%$44/sqft |
Source: RE/MAX Bayside #4128255 Report a problem | ||
| 10/28/2011 | Price change | $98,000-6.7%$86/sqft |
Source: Exit Lakeside Realty Group #4050884 Report a problem | ||
| 9/10/2011 | Price change | $105,000-4.5%$93/sqft |
Source: Exit Lakeside Realty Group #4050884 Report a problem | ||
| 7/8/2011 | Price change | $110,000-4.3%$97/sqft |
Source: Exit Lakeside Realty Group #4050884 Report a problem | ||
| 3/25/2011 | Listed for sale | $115,000$101/sqft |
Source: Exit Lakeside Realty Group #4050884 Report a problem | ||
Public tax history
| Year | Property taxes | Tax assessment |
|---|---|---|
| 2024 | $2,703 +4% | $198,300 +6.2% |
| 2023 | $2,598 +11.9% | $186,800 +19.5% |
| 2022 | $2,321 -1.7% | $156,300 +24.8% |
| 2021 | $2,361 -7.7% | $125,200 -3.5% |
| 2020 | $2,558 -3% | $129,700 +1.3% |
| 2019 | $2,636 +3% | $128,000 +4.2% |
| 2018 | $2,560 +17.2% | $122,800 +18.2% |
| 2017 | $2,185 -5.3% | $103,900 |
| 2016 | $2,307 -1.5% | $103,900 -1.5% |
| 2015 | $2,342 +6.9% | $105,500 +7.9% |
| 2014 | $2,191 +16.2% | $97,800 +14.5% |
| 2013 | $1,886 +66% | $85,400 +57.9% |
| 2012 | $1,136 -50.8% | $54,100 -51.9% |
| 2011 | $2,311 -8.3% | $112,400 -19.5% |
| 2009 | $2,520 +6.3% | $139,700 |
| 2008 | $2,371 +4.5% | $139,700 -0.2% |
| 2007 | $2,268 | $140,000 |
Find assessor info on the county website
Monthly payment
Est. payment
Payment breakdown
Explore the cost of this home by adjusting the details. Changes won't be saved.Climate risks
Neighborhood: 03246
Similar homes
- $395,0002 bd2 ba1.6k sqft101 Pine Street, Laconia, NH 03246Active
 MLS ID #5108995, Mitch Hamel. PrimeMLS
 - $359,9004 bd2 ba1.5k sqft119 Gilford Avenue, Laconia, NH 03246Active
 MLS ID #5108440, Mike Donovan. PrimeMLS
 - $368,0001 bd2 ba1.1k sqft218 Main Street, Laconia, NH 03246Active
 MLS ID #5107981, Brenda Rowan. PrimeMLS
 - $299,0002 bd1 ba1.1k sqft57 Overland Street, Laconia, NH 03246Active
 MLS ID #5106408, RachNH Realty Group. PrimeMLS
