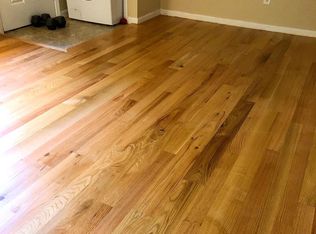
Don't miss this affordable and conveniently located 3 bedroom, 1.5 bath townhouse style condo, just a short walk to downtown and the local parks. This move in ready home has been updated over the past few years, some updates include; kitchen flooring, bathroom flooring, toilets, sinks, light fixtures, water heater and more. Large kitchen has plenty of cabinet and countertop space, dining room area and spacious living room. Half bath on the first floor and first floor laundry adds everyday convenience. Primary bedroom, two additional bedrooms and full bath is on the second floor. All bedrooms have generous space. Additional features include designated storage in the basement, two assigned parking spaces, and a low monthly condo fee. Whether you're searching for a year-round home, a vacation retreat, or an investment property with long-term rental potential, this condo is an excellent opportunity! Its central location offers easy access to shopping, dining, recreation, and all the attractions the Lakes Region has to offer. Generous living space at a great price, worth taking a look at!!
Active
Listed by: White Water Realty Group/Franklin • Jan Wickens
$224,900
139 S. Main Street #24, Laconia, NH 03246
3beds
1,008sqft
Townhouse
Built in 1973
-- sqft lot
$219,300 Zestimate®
$223/sqft
$-- HOA
What's special
First floor laundryDining room areaTwo assigned parking spacesPrimary bedroom
- 78 days
- 308
- 11
Zillow last checked:
Listing updated:
Listed by:
Jan Wickens,
White Water Realty Group/Franklin 603-387-0146
Source: PrimeMLS,MLS#: 5101125
Facts & features
Interior
Bedrooms & bathrooms
- Bedrooms: 3
- Bathrooms: 2
- Full bathrooms: 1
- 1/2 bathrooms: 1
Heating
- Natural Gas, Direct Vent, Electric, Monitor Type
Cooling
- None
Appliances
- Included: Dishwasher, Dryer, Range Hood, Electric Range, Refrigerator, Washer, Electric Water Heater
- Laundry: 1st Floor Laundry
Features
- Natural Light
- Flooring: Carpet, Vinyl
- Basement: Concrete,Concrete Floor,Full,Insulated,Exterior Stairs,Assigned Storage,Locked Storage,Storage Space,Unfinished,Basement Stairs,Walk-Up Access
Interior area
- Total structure area: 1,008
- Total interior livable area: 1,008 sqft
- Finished area above ground: 1,008
- Finished area below ground: 0
Video & virtual tour
Property
Parking
- Total spaces: 2
- Parking features: Paved, On Site, Parking Spaces 2
Features
- Levels: Two
- Stories: 2
Lot
- Features: Condo Development, Landscaped, Level, In Town, Near Golf Course, Near Shopping, Near Skiing, Near Hospital
Details
- Parcel number: LACOM464B142L17U24
- Zoning description: RG
Construction
Type & style
- Home type: Townhouse
- Property subtype: Townhouse
Materials
- Wood Frame, Brick Exterior
- Foundation: Concrete
- Roof: Asphalt Shingle
Condition
- New construction: No
- Year built: 1973
Utilities & green energy
- Electric: 100 Amp Service
- Sewer: Public Sewer
- Utilities for property: Cable Available
Community & HOA
HOA
- Amenities included: Landscaping, Trash Removal
- Services included: Maintenance Grounds, Plowing, Sewer, Trash, Water
- Additional fee info: Fee: $280
Location
- Region: Laconia
Financial & listing details
- Price per square foot: $223/sqft
- Tax assessed value: $183,000
- Annual tax amount: $2,758
- Date on market: 7/22/2026
- Road surface type: Paved
Estimated market value
$219,300
$208,000 - $230,000
$2,309/mo
Price history
| Date | Event | Price |
|---|---|---|
| 7/22/2026 | Listed for sale | $224,900+7.1%$223/sqft |
Source:  PrimeMLS #5101125 Report a problem PrimeMLS #5101125 Report a problem | ||
| 7/12/2024 | Sold | $210,000+5.5%$208/sqft |
Source: PrimeMLS #4998880 Report a problem | ||
| 6/9/2024 | Pending sale | $199,000$197/sqft |
Source:  Berkshire Hathaway HomeServices Verani Realty #4998880 Report a problem Berkshire Hathaway HomeServices Verani Realty #4998880 Report a problem | ||
| 6/5/2024 | Listed for sale | $199,000+11.2%$197/sqft |
Source: PrimeMLS #4998880 Report a problem | ||
| 4/12/2023 | Sold | $179,000$178/sqft |
Source: PrimeMLS #4946395 Report a problem | ||
| 3/27/2023 | Contingent | $179,000$178/sqft |
Source: PrimeMLS #4946395 Report a problem | ||
| 3/23/2023 | Listed for sale | $179,000+169%$178/sqft |
Source: PrimeMLS #4946395 Report a problem | ||
| 9/26/2016 | Sold | $66,533-7.6%$66/sqft |
Source: Public Record Report a problem | ||
| 9/20/2016 | Pending sale | $72,000$71/sqft |
Source: Keller Williams - Metropolitan #4512321 Report a problem | ||
| 8/26/2016 | Listed for sale | $72,000-93.9%$71/sqft |
Source: Keller Williams Realty-Metropolitan #4512321 Report a problem | ||
| 5/28/2002 | Sold | $1,180,000$1,171/sqft |
Source: Public Record Report a problem | ||
Public tax history
| Year | Property taxes | Tax assessment |
|---|---|---|
| 2024 | $2,494 +16% | $183,000 +18.4% |
| 2023 | $2,150 -2.6% | $154,600 +4% |
| 2022 | $2,207 +23% | $148,600 +56.3% |
| 2021 | $1,794 +8.8% | $95,100 +13.8% |
| 2020 | $1,649 +3.9% | $83,600 +8.4% |
| 2019 | $1,587 +3.4% | $77,100 +4.8% |
| 2018 | $1,535 +19.5% | $73,600 +20.5% |
| 2017 | $1,285 -0.4% | $61,100 +5.2% |
| 2016 | $1,290 | $58,100 +11.7% |
| 2015 | $1,290 +10.7% | $52,000 |
| 2014 | $1,165 +3.6% | $52,000 +2.2% |
| 2013 | $1,124 -4.1% | $50,900 -8.8% |
| 2012 | $1,172 -22.8% | $55,800 -24.5% |
| 2011 | $1,519 -2% | $73,900 -14% |
| 2009 | $1,550 | $85,900 |
Find assessor info on the county website
Monthly payment
Est. payment
Payment breakdown
Explore the cost of this home by adjusting the details. Changes won't be saved.Climate risks
Neighborhood: 03246
Nearby schools
Schools provided by the listing agent
- Middle: Laconia Middle School
- High: Laconia High School
- District: Laconia Sch Dst SAU #30
Source: PrimeMLS. This data may not be complete. We recommend contacting the local school district to confirm school assignments for this home.

Similar homes
- $234,9002 bd2 ba1.1k sqftWhite Oak Terrace, Laconia, NH 03246Active
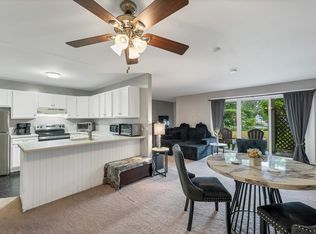 MLS ID #5102817, Crystal Bullerwell. PrimeMLS
 - $229,0003 bd2 ba1.1k sqft20 Coventry Court, Laconia, NH 03246Active
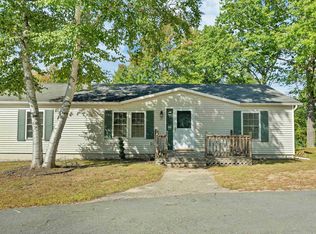 MLS ID #5110007, Shelly Brewer. PrimeMLS
 - $250,0001 bd2 ba800 sqftCedar Lodge, Laconia, NH 03246Active
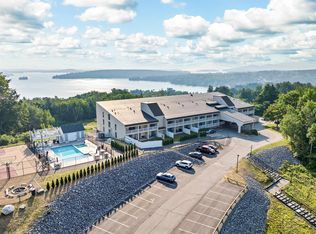 MLS ID #5112608, Katie Tusi. PrimeMLS
 - $299,0002 bd1 ba1.1k sqft57 Overland Street, Laconia, NH 03246Active
 MLS ID #5106408, RachNH Realty Group. PrimeMLS
