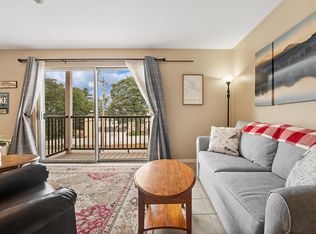
Welcome to 79 Gilford Ave Unit 2—a well-kept 1-bedroom, 1-bath condo priced at $209,000 with smart updates and everyday convenience. The updated kitchen features butcher block counters and a clean, functional layout that’s easy to live in. The updated bathroom adds a fresh feel, and a stacked washer and dryer in the unit keeps laundry simple. Parking and storage are a breeze with garage-under access—great for New England weather and extra peace of mind when coming and going. Whether you’re looking for a place to call home or a low-maintenance option, this condo offers a comfortable setup with the updates you want and the practicality you need. Conveniently located at 79 Gilford Ave Unit 2—schedule a showing and see how it fits your lifestyle. Broker interest.
Active
Listed by: Rising Phoenix Realty • Stephanie M Picanso
Price cut: $4K (7/24)
$205,000
79 Gilford Avenue #2, Laconia, NH 03246
1beds
625sqft
:
Get pre-qualified$1,368/mo
Condominium, Townhouse
Built in 1920
9,583 Square Feet Lot
$202,300 Zestimate®
$328/sqft
$-- HOA
What's special
Garage-under accessUpdated kitchenUpdated bathroomClean functional layoutButcher block counters
- 22 days |
- 1,265 |
- 54 |
Zillow last checked:
Listing updated:
Listed by:
Stephanie M Picanso,
Rising Phoenix Realty 603-438-2939,
Martina Blackwell,
Rising Phoenix Realty
Source: PrimeMLS,MLS#: 5097943
Facts & features
Interior
Bedrooms & bathrooms
- Bedrooms: 1
- Bathrooms: 1
- Full bathrooms: 1
Heating
- Natural Gas
Cooling
- None
Features
- Has basement: No
Interior area
- Total structure area: 625
- Total interior livable area: 625 sqft
- Finished area above ground: 625
- Finished area below ground: 0
Property
Parking
- Total spaces: 1
- Parking features: Paved
- Garage spaces: 1
Features
- Levels: 1.75
- Stories: 1.75
Lot
- Size: 9,583 Square Feet
- Features: Sidewalks
Details
- Zoning description: RS
Construction
Type & style
- Home type: Townhouse
- Property subtype: Condominium, Townhouse
Materials
- Wood Frame
- Foundation: Concrete
- Roof: Asphalt Shingle
Condition
- New construction: No
- Year built: 1920
Utilities & green energy
- Electric: 100 Amp Service
- Sewer: Public Sewer
- Utilities for property: None
Community & HOA
HOA
- Amenities included: Master Insurance, Landscaping, Trash Removal
- Additional fee info: Fee: $250
Location
- Region: Laconia
Financial & listing details
- Price per square foot: $328/sqft
- Date on market: 7/2/2026
Estimated market value
$202,300
$192,000 - $212,000
$1,448/mo
Price history
| Date | Event | Price |
|---|---|---|
| 7/24/2026 | Price change | $205,000-1.9%$328/sqft |
Source:  PrimeMLS #5097943 Report a problem PrimeMLS #5097943 Report a problem | ||
| 7/2/2026 | Listed for sale | $209,000$334/sqft |
Source: PrimeMLS #5097943 Report a problem | ||
Public tax history
Tax history is unavailable.
Monthly payment
Est. payment
Payment breakdown
Explore the cost of this home by adjusting the details. Changes won't be saved.Climate risks
Neighborhood: 03246
Nearby schools
GreatSchools rating
- 5/10Woodland Heights Elementary SchoolGrades: PK-5Distance: 0.4 mi
- 5/10Laconia Middle SchoolGrades: 6-8Distance: 0.7 mi
- 2/10Laconia High SchoolGrades: 9-12Distance: 0.2 mi
Schools provided by the listing agent
- Elementary: Woodland Heights Elementary
- Middle: Laconia Middle School
- High: Laconia High School
- District: Laconia Sch Dst SAU #30
Source: PrimeMLS. This data may not be complete. We recommend contacting the local school district to confirm school assignments for this home.
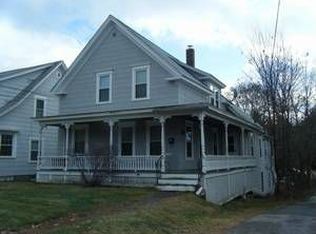
- $400,0004 bd2 ba1.8k sqft79 Gilford Ave, Laconia, NH 03246Sold
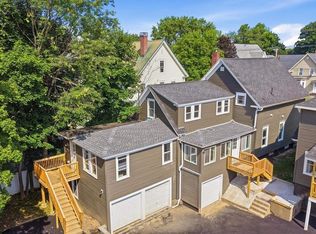
- $235,0003 bd1 ba1.3k sqft79 Gilford Ave #1, Laconia, NH 03246For Sale
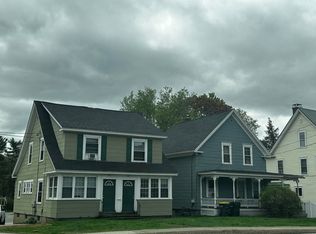
- $400,000-- bd-- ba1.8k sqft79-83 Gilford Ave, Laconia, NH 03246Sold
- $229,0002 bd1 ba1.4k sqft79 Gilford Ave #4, Laconia, NH 03246For Sale

- $479,9004 bd2 ba2.5k sqft73 Gilford Ave, Laconia, NH 03246For Sale
- $481,2004 bd4 ba2.7k sqft69 Gilford Ave, Laconia, NH 03246Off Market
- $574,4004 bd3 ba3.7k sqft218 Highland St, Laconia, NH 03246Off Market
- $402,5003 bd2 ba1.9k sqft223 Highland St, Laconia, NH 03246Off Market
A local agent can set up tours, give advice and negotiate with sellers.
Similar homes
- $236,0002 bd1 ba524 sqftLake Life Inn Condominium, Laconia, NH 03246Active
 MLS ID #5094538, Maryjane Lugo. PrimeMLS
 - $249,0002 bd2 ba848 sqftVillage at Winnipesaukee, Laconia, NH 03246Active
 MLS ID #5098650, John Raymond. PrimeMLS
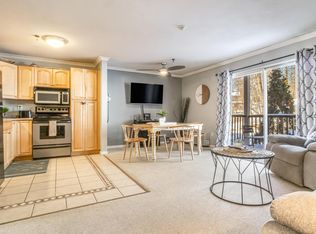
 - $209,0001 bd1 ba668 sqftPaugus Bay Condo, Gilford, NH 03249Active
 MLS ID #5076644, Johnna Brown. PrimeMLS
 - $189,0001 bd1 ba675 sqft131 Lake Street #214, Gilford, NH 03249Active
 MLS ID #5085553, Aaron Dore. PrimeMLS
 - $244,9002 bd2 ba848 sqftVillage at Winnipesaukee, Laconia, NH 03246ActiveMLS ID #5073135, Teresa Prestage. PrimeMLS
- $225,0002 bd1 ba602 sqft22 Chestnut Avenue, Gilmanton, NH 03837ActiveMLS ID #5099349, Brenda Rowan. PrimeMLS
- $244,9002 bd2 ba823 sqftVillage at Winnipesaukee, Laconia, NH 03246ActiveMLS ID #5059575, Britnie L Prestage-Williamson. PrimeMLS
- $268,0002 bd2 ba848 sqftVillage at Winnipesaukee, Laconia, NH 03246ActiveMLS ID #5094614, Becky Bonardi. PrimeMLS
- $259,9002 bd2 ba848 sqftVillage at Winnipesaukee, Laconia, NH 03246ActiveMLS ID #5079245, Nancy Williams. PrimeMLS
- $298,0002 bd1 ba912 sqft329 Old Lake Shore Road #2, Gilford, NH 03249ActiveMLS ID #5098956, Tracie Corbett. PrimeMLS
- $209,9991 bd1 ba756 sqft107 West Bow Street, Franklin, NH 03235ActiveMLS ID #5094438, Tricia Thompson. PrimeMLS
- $--2 bd1 ba672 sqft47 Elm St, Northfield, NH 03276AuctionServiceLink Auction
- $225,0001 bd1 ba678 sqftSquam Lake Camp Resort, Holderness, NH 03245ActiveMLS ID #5097272, Kathy McCarthy. PrimeMLS
- $179,9002 bd2 ba902 sqft9 Sargents Place #113, Gilford, NH 03249ActiveMLS ID #5087815, Jeffrey W Leggee. PrimeMLS
- $250,0001 bd1 ba663 sqft47 Overlook Road (aka Unit 15), Holderness, NH 03245ActiveMLS ID #5095557, Fern M Gaspar. PrimeMLS
- $218,0001 bd1 ba566 sqftSLRCRCA, Holderness, NH 03245ActiveMLS ID #5086261, Fern M Gaspar. PrimeMLS
- $275,0002 bd1 ba813 sqft9 Corliss Hill Road, Meredith, NH 03253ActiveMLS ID #5097808, Jason McMahon. PrimeMLS
- $225,0002 bd1 ba560 sqft10 Hollows Road (aka Unit 48), Holderness, NH 03245ActiveMLS ID #5081804, Fern M Gaspar. PrimeMLS
- $229,000-- bd1 ba324 sqft850 Laconia Road #4C, Tilton, NH 03276ActiveMLS ID #5080189, Derek Greene. PrimeMLS
- $229,9003 bd1 ba912 sqft36 Countryside Circle, Belmont, NH 03220ActiveMLS ID #5055020, Mike Donovan. PrimeMLS
