Discover the perfect getaway or year-round home in the heart of New Hampshire's Lakes Region! This beautifully maintained third-floor condominium at The Village at Winnipesaukee offers 2 bedrooms and 2 full bathrooms, combining comfort, convenience, and an unbeatable location just moments from Weirs Beach on Lake Winnipesaukee. Enjoy peaceful views overlooking the community playground and tennis courts from your private retreat, while taking advantage of the association's outstanding amenities, including a sparkling in-ground pool with a spacious sun deck perfect for relaxing after a day on the lake. Step outside and experience everything the Lakes Region has to offer. Stroll to the iconic Weirs Beach boardwalk for waterfront dining, live entertainment, arcades, shopping, and seasonal events, or catch a movie under the stars at the nearby drive-in theater. Just minutes away, you'll find concerts at the Bank of NH Pavilion, world-class boating on Lake Winnipesaukee, hiking trails, Gunstock Mountain Resort for skiing and year-round recreation, golf courses, and countless local attractions. Whether you're looking for a vacation escape, investment opportunity, or low-maintenance primary residence, this condominium places you in the center of it all. Don't miss your opportunity to enjoy the best of Lakes Region living with recreation, entertainment, and the lake right at your doorstep.
Active under contract
Listed by: Coldwell Banker Realty Center Harbor NH • John Raymond • 603-253-4345
Price cut: $5K (9/14)
$244,000
41 Treetop Circle #32, Laconia, NH 03246
2beds
848sqft
Condominium
Built in 1974
-- sqft lot
$-- Zestimate®
$288/sqft
$-- HOA
What's special
Private retreatSparkling in-ground poolBeautifully maintained third-floor condominium
- 106 days
- 258
- 13
Zillow last checked:
Listing updated:
Listed by:
John Raymond,
Coldwell Banker Realty Center Harbor NH Phone:603-818-1205
Source: PrimeMLS,MLS#: 5098650
Facts & features
Interior
Bedrooms & bathrooms
- Bedrooms: 2
- Bathrooms: 2
- Full bathrooms: 2
Heating
- Baseboard, Electric
Cooling
- Zoned, Wall Unit(s)
Appliances
- Included: Dishwasher, Electric Range, Refrigerator
Features
- Natural Light
- Flooring: Carpet, Vinyl
- Has basement: No
Interior area
- Total structure area: 848
- Total interior livable area: 848 sqft
- Finished area above ground: 848
- Finished area below ground: 0
Property
Parking
- Parking features: Shared Driveway, Paved, On Site, Unassigned, Visitor
Features
- Levels: One,Multi-Level
- Stories: 1
- Exterior features: Playground, Tennis Court(s)
- Has private pool: Yes
- Pool features: In Ground
Lot
- Features: Condo Development, Country Setting, Deed Restricted, Landscaped, Recreational, Sloped, Wooded, Near Country Club, Near Golf Course, Near Paths, Near Shopping, Near Skiing, Near Snowmobile Trails, Near Railroad, Near Hospital
Details
- Parcel number: LACOM156B515L8U47
- Zoning description: CR
- Special conditions: Standard
Construction
Type & style
- Home type: Condo
- Property subtype: Condominium
Materials
- Vinyl Siding
- Foundation: Concrete
- Roof: Other
Condition
- New construction: No
- Year built: 1974
Utilities & green energy
- Electric: 100 Amp Service, Circuit Breakers, Underground
- Sewer: Public Sewer
- Utilities for property: Cable, Cable at Site, Cable Available, Phone Available, Underground Utilities
Community & HOA
HOA
- Has HOA: Yes
- Amenities included: Playground, Common Acreage, Snow Removal, Tennis Court(s), Trash Removal, Coin Laundry
- Services included: Maintenance Grounds, Plowing, Recreation, Sewer, Trash, Water, HOA Fee, Internet
- Additional fee info: Fee: $409.42
Location
- Region: Laconia
Financial & listing details
- Price per square foot: $288/sqft
- Tax assessed value: $227,100
- Annual tax amount: $2,731
- Date on market: 7/8/2026
- Road surface type: Paved
Estimated market value
Not available
Estimated sales range
Not available
Not available
Price history
| Date | Event | Price |
|---|---|---|
| 9/14/2026 | Price change | $244,000-2%$288/sqft |
Source:  PrimeMLS #5098650 Report a problem PrimeMLS #5098650 Report a problem | ||
| 7/8/2026 | Listed for sale | $249,000+107.6%$294/sqft |
Source: PrimeMLS #5098650 Report a problem | ||
| 3/13/2020 | Sold | $119,933+41.3%$141/sqft |
Source: Public Record Report a problem | ||
| 6/4/2016 | Listing removed | $84,900$100/sqft |
Source: e-Starr Realty #4483385 Report a problem | ||
| 4/20/2016 | Pending sale | $84,900$100/sqft |
Source: e-Starr Realty #4483385 Report a problem | ||
| 4/16/2016 | Listed for sale | $84,900+73.3%$100/sqft |
Source: e-Starr Realty #4483385 Report a problem | ||
| 6/22/2001 | Sold | $49,000$58/sqft |
Source: Public Record Report a problem | ||
Public tax history
| Year | Property taxes | Tax assessment |
|---|---|---|
| 2024 | $3,095 +4.8% | $227,100 +7% |
| 2023 | $2,953 +17% | $212,300 +25% |
| 2022 | $2,523 +10.6% | $169,900 +40.4% |
| 2021 | $2,282 +16.4% | $121,000 +21.7% |
| 2020 | $1,960 +0.4% | $99,400 +4.9% |
| 2019 | $1,952 +9% | $94,800 +10.4% |
| 2018 | $1,791 +3.5% | $85,900 +4.4% |
| 2017 | $1,731 +0.5% | $82,300 +6.1% |
| 2016 | $1,723 | $77,600 |
| 2015 | $1,723 -2.2% | $77,600 -1.3% |
| 2014 | $1,761 +1.5% | $78,600 |
| 2013 | $1,735 +5.8% | $78,600 +0.6% |
| 2012 | $1,640 +18.7% | $78,100 +16.2% |
| 2011 | $1,382 -31.3% | $67,200 -39.8% |
| 2009 | $2,013 | $111,600 |
Find assessor info on the county website
Monthly payment
Est. payment
Payment breakdown
Explore the cost of this home by adjusting the details. Changes won't be saved.Climate risks
Neighborhood: 03246
Similar homes
- $250,0001 bd2 ba800 sqftCedar Lodge, Laconia, NH 03246Active
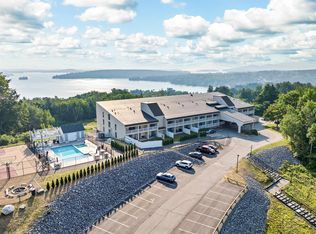 MLS ID #5112608, Katie Tusi. PrimeMLS
 - $244,9002 bd2 ba848 sqftVillage at Winnipesaukee, Laconia, NH 03246Active
 MLS ID #5073135, Teresa Prestage. PrimeMLS
 - $234,9002 bd2 ba1.1k sqftWhite Oak Terrace, Laconia, NH 03246Active
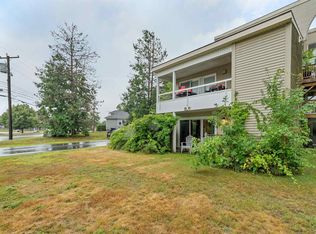 MLS ID #5102817, Crystal Bullerwell. PrimeMLS
 - $249,0002 bd1 ba912 sqft24 Davis Place, Laconia, NH 03246Active
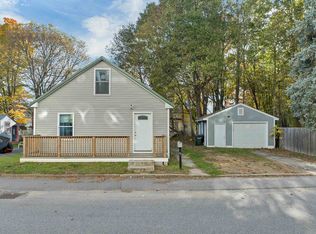 MLS ID #5114893, Adam Dow. PrimeMLS
