**Freshly updated and ready for its next chapter!** Welcome to 918 North Main Street #1 in Laconia, a spacious first-floor garden-style condo offering easy, low-maintenance living with beautiful views of Lake Opechee. Recently refreshed with new paint, repairs, and improvements throughout, this 2-bedroom, 2-bath home offers 1,148 square feet of comfortable, single-level living. Step inside to a bright, open-concept kitchen, dining, and living area with plenty of room to relax or entertain. A cozy nook provides the perfect spot for a home office, reading corner, or additional storage. The generous primary suite features its own full bathroom, while the second bedroom and additional full bath offer flexibility for guests or everyday living. You'll also appreciate the dedicated laundry room, abundant storage, and two assigned parking spaces, including one conveniently located near the entrance. One of the best features? The location! Enjoy your morning coffee from the covered front porch overlooking Lake Opechee, or simply cross the street to enjoy Opechee Beach, Opechee Point, and nearby walking paths. Downtown Laconia, restaurants, shopping, the WOW Trail, and Ahern State Park are all just minutes away. With no stairs, pet-friendly living, and an association that handles landscaping, snow removal, water, sewer, and trash, there's more time to enjoy everything the Lakes Region has to offer! **Recent improvements, a fantastic location, and easy one-level living, all at an affordable price point.** Schedule your private showing today! Video and 3D tours available. Fast closing possible!
Active
Listed by: KW Coastal and Lakes & Mountains Realty/Meredith • Crystal Bullerwell • 603-569-4663
$234,900
918 North Main Street #1, Laconia, NH 03246
2beds
1,148sqft
Condominium
Built in 1982
-- sqft lot
$232,100 Zestimate®
$205/sqft
$-- HOA
What's special
Dedicated laundry roomAbundant storage
- 12 days
- 1,116
- 46
Zillow last checked:
Listing updated:
Listed by:
Crystal Bullerwell,
KW Coastal and Lakes & Mountains Realty/Meredith 603-569-4663
Source: PrimeMLS,MLS#: 5102817
Facts & features
Interior
Bedrooms & bathrooms
- Bedrooms: 2
- Bathrooms: 2
- Full bathrooms: 2
Heating
- Electric, Monitor Type
Cooling
- Other
Appliances
- Included: Dishwasher, Disposal, Dryer, Refrigerator, Washer, Electric Stove, Electric Water Heater
- Laundry: 1st Floor Laundry
Features
- Ceiling Fan(s), Dining Area, Kitchen Island, Living/Dining, Primary BR w/ BA, Natural Light
- Flooring: Carpet, Tile, Vinyl
- Windows: Blinds
- Has basement: No
Interior area
- Total structure area: 1,148
- Total interior livable area: 1,148 sqft
- Finished area above ground: 1,148
- Finished area below ground: 0
Video & virtual tour
Property
Parking
- Total spaces: 2
- Parking features: Paved, Parking Spaces 2
Accessibility
- Accessibility features: 1st Floor Bedroom, 1st Floor Full Bathroom, No Stairs, No Stairs from Parking, One-Level Home, Paved Parking, 1st Floor Laundry
Features
- Levels: One
- Stories: 1
- Patio & porch: Covered Porch
- Has view: Yes
- View description: Water
- Has water view: Yes
- Water view: Water
- Waterfront features: Beach Access
- Body of water: Opechee Bay Reservoir
- Frontage length: Road frontage: 181
Lot
- Features: Sidewalks, Street Lights, In Town, Near Country Club, Near Golf Course, Near Paths, Near Shopping, Near Skiing, Near Snowmobile Trails, Near Public Transit, Near Railroad, Near Hospital, Near School(s)
Details
- Parcel number: LACOM405B142L3U1
- Zoning description: Residential, RA
- Special conditions: Standard
Construction
Type & style
- Home type: Condo
- Architectural style: Garden
- Property subtype: Condominium
Materials
- Vinyl Siding
- Foundation: Concrete, Slab w/ Frost Wall
- Roof: Shingle
Condition
- New construction: No
- Year built: 1982
Utilities & green energy
- Electric: Other
- Sewer: Public Sewer
- Utilities for property: Cable Available, Gas On-Site, Phone Available
Community & HOA
Community
- Security: Smoke Detector(s)
HOA
- Amenities included: Common Acreage
- Services included: Maintenance Grounds, Plowing, Sewer, Trash, Water, Condo Association Fee
- Additional fee info: Fee: $360
Location
- Region: Laconia
Financial & listing details
- Price per square foot: $205/sqft
- Tax assessed value: $168,600
- Annual tax amount: $2,254
- Date on market: 10/7/2026
- Listing terms: 1031 Exchange,Cash,Conventional
Estimated market value
$232,100
$220,000 - $244,000
$2,109/mo
Price history
| Date | Event | Price |
|---|---|---|
| 10/7/2026 | Listed for sale | $234,900+2.2%$205/sqft |
Source:  PrimeMLS #5102817 Report a problem | ||
| 8/29/2026 | Listing removed | $229,900$200/sqft |
Source: PrimeMLS #5102817 Report a problem | ||
| 8/20/2026 | Price change | $229,900-4.2%$200/sqft |
Source: PrimeMLS #5102817 Report a problem | ||
| 8/5/2026 | Listed for sale | $239,900+142.3%$209/sqft |
Source: PrimeMLS #5102817 Report a problem | ||
| 8/24/2013 | Listing removed | $99,000$86/sqft |
Source: RE/MAX Bayside #4250517 Report a problem | ||
| 6/29/2013 | Listed for sale | $99,000-6.6%$86/sqft |
Source: RE/MAX Bayside #4250517 Report a problem | ||
| 12/22/2003 | Sold | $106,000$92/sqft |
Source: Public Record Report a problem | ||
Public tax history
| Year | Property taxes | Tax assessment |
|---|---|---|
| 2024 | $2,298 +4.9% | $168,600 +7% |
| 2023 | $2,191 +5.2% | $157,500 +12.3% |
| 2022 | $2,083 -20.6% | $140,300 +0.8% |
| 2021 | $2,625 +13.9% | $139,200 +19.1% |
| 2020 | $2,305 +5.8% | $116,900 +10.5% |
| 2019 | $2,178 +3% | $105,800 +4.3% |
| 2018 | $2,114 +2.3% | $101,400 +3.2% |
| 2017 | $2,067 -0.2% | $98,300 +5.2% |
| 2016 | $2,072 | $93,400 |
| 2015 | $2,072 -1% | $93,400 |
| 2014 | $2,092 -9% | $93,400 -10.3% |
| 2013 | $2,299 +9.4% | $104,100 +4% |
| 2012 | $2,102 +0.9% | $100,100 -1.2% |
| 2011 | $2,083 -9.9% | $101,300 -20.9% |
| 2009 | $2,311 | $128,100 |
Find assessor info on the county website
Monthly payment
Est. payment
Payment breakdown
Explore the cost of this home by adjusting the details. Changes won't be saved.Climate risks
Neighborhood: 03246
Nearby schools
Schools provided by the listing agent
- Elementary: Pleasant Street Elementary Sch
- Middle: Laconia Middle School
- High: Laconia High School
- District: Laconia Sch Dst SAU #30
Source: PrimeMLS. This data may not be complete. We recommend contacting the local school district to confirm school assignments for this home.
Similar homes
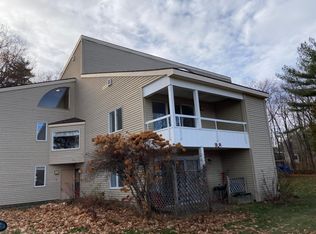
- $249,0002 bd2 ba1.2k sqft304 Darby Drive, Laconia, NH 03246Active
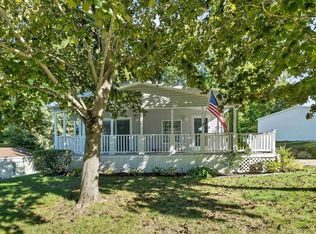 MLS ID #5113485, Mikayla Greenwood. PrimeMLS
- $250,0001 bd2 ba800 sqftCedar Lodge, Laconia, NH 03246Active
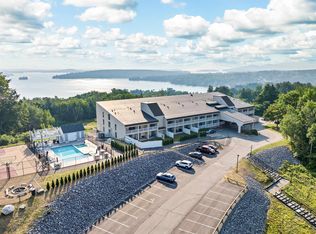 MLS ID #5112608, Katie Tusi. PrimeMLS
- $225,0002 bd1 ba1.4k sqft81 Gilford Avenue #1, Laconia, NH 03246Active
 MLS ID #5108182, Molly Cottle. PrimeMLS
- $224,9003 bd2 ba1k sqftVillage Green, Laconia, NH 03246Active
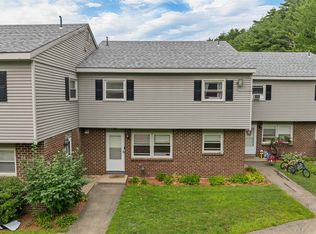 MLS ID #5101125, Jan Wickens. PrimeMLS
