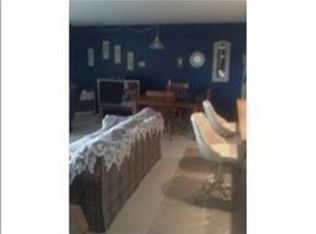
Looking to enjoy Lake Life on Lake Winnisquam? Welcome to 9 Eagle Drive, where relaxation and recreation come together in the desirable Winnisquam Beach Resort! Enjoy access to the association's private sandy beach, boat launch, and day dock while making lasting memories on the water. This beautifully maintained 1-bedroom, 1 ½ Bathroom with an added oversized bunkhouse is capable of sleeping 12+! This home offers comfortable living space, a bright and inviting interior, and a spacious deck and patio perfect for outdoor entertaining or relaxing after a day on the lake. Gather with family and friends around the fire pit, take advantage of the storage shed with added battery charging station, and enjoy convenient parking for 2+. The property is being offered fully furnished, making it easy to start enjoying the Lakes Region right away. Winnisquam Beach Resort is a gated, four-season community open 11 months each year and features 1,000 feet of waterfront, including 400 feet of sandy beach, a boat launch, playground, laundry/bath facilities, picnic areas, and direct access to snowmobile trails. Just minutes from Gunstock Mountain Resort, shopping, dining, and year-round recreation, this is the perfect home away from home. Seasonal water service (April through October). No pets allowed. Cash or special financing required.
Active
Listed by: Coldwell Banker Realty Bedford NH • Onyx Real Estate Group • 603-471-0777
Price cut: $10K (8/17)
$224,900
9 Eagle Drive, Belmont, NH 03220
1beds
740sqft
Condominium
Built in 2000
-- sqft lot
$-- Zestimate®
$304/sqft
$-- HOA
What's special
Day dockPrivate sandy beachFire pitBoat launchBright and inviting interiorPicnic areasComfortable living space
- 94 days
- 149
- 6
Zillow last checked:
Listing updated:
Listed by:
Onyx Real Estate Group,
Coldwell Banker Realty Bedford NH Phone:603-234-1316,
Bailey J Denton,
Coldwell Banker Realty Bedford NH
Source: PrimeMLS,MLS#: 5100222
Facts & features
Interior
Bedrooms & bathrooms
- Bedrooms: 1
- Bathrooms: 2
- 3/4 bathrooms: 1
- 1/2 bathrooms: 1
Heating
- Propane, Electric, Gas Fireplace
Cooling
- Wall Unit(s)
Appliances
- Included: Dryer, Microwave, Gas Range, Refrigerator, Washer
Features
- LED Lighting
- Flooring: Laminate
- Has basement: No
- Has fireplace: Yes
- Fireplace features: Gas
Interior area
- Total structure area: 740
- Total interior livable area: 740 sqft
- Finished area above ground: 740
- Finished area below ground: 0
Property
Parking
- Parking features: Gravel
Features
- Levels: One
- Stories: 1
- Patio & porch: Patio, Covered Porch
- Exterior features: Boat Launch, Deck, Shed, Storage
- Waterfront features: Beach Access
- Body of water: Winnisquam Lake
Lot
- Features: Level
Details
- Zoning description: RES
Construction
Type & style
- Home type: Condo
- Property subtype: Condominium
Materials
- Wood Exterior
- Foundation: Other
- Roof: Metal
Condition
- New construction: No
- Year built: 2000
Utilities & green energy
- Electric: Circuit Breakers, Fuses
- Sewer: Public Sewer
- Utilities for property: Cable, Propane
Community & HOA
HOA
- Amenities included: Playground, Landscaping, Beach Access, Beach Rights, Boat Launch, Boat Slip/Dock, Common Acreage, RV/Boat Storage, Snow Removal, Trash Removal
- Additional fee info: Fee: $258
Location
- Region: Belmont
Financial & listing details
- Price per square foot: $304/sqft
- Annual tax amount: $2,281
- Date on market: 7/16/2026
- Listing terms: Cash
- Road surface type: Unpaved
Estimated market value
Not available
Estimated sales range
Not available
Not available
Price history
| Date | Event | Price |
|---|---|---|
| 8/17/2026 | Price change | $224,900-4.3%$304/sqft |
Source:  PrimeMLS #5100222 Report a problem PrimeMLS #5100222 Report a problem | ||
| 7/16/2026 | Listed for sale | $234,900$317/sqft |
Source: PrimeMLS #5100222 Report a problem | ||
Public tax history
Tax history is unavailable.
Monthly payment
Est. payment
Payment breakdown
Explore the cost of this home by adjusting the details. Changes won't be saved.Climate risks
Neighborhood: 03220
Similar homes
- $249,9001 bd1 ba800 sqftWinnisquam Beach Resort, Belmont, NH 03220Active
 MLS ID #5109912, Douglas Rollins. PrimeMLS
 - $229,9003 bd1 ba912 sqft36 Countryside Circle, Belmont, NH 03220Active
 MLS ID #5055020, Mike Donovan. PrimeMLS
 - $165,0001 bd1 ba648 sqftOrchard at Plummer Hill, Belmont, NH 03220Active
 MLS ID #5109629, Carol Lavigne. PrimeMLS
 - $229,9002 bd1 ba830 sqftEdgewood Heights, Concord, NH 03301Active
 MLS ID #5102329, Hollie Strandson. PrimeMLS
