Welcome to this spacious 3 Bedroom 2 Bath doublewide Mobile home in Lakemont Co-Op Park, previously known as Briarcrest. This home offers updated hardwood flooring through-out the living room and dining area, Vinyl windows, Vinyl siding, primary bedroom with a full bath. The kitchen is open to the dining room and living room, offers lots of cabinets and counter space and a newer refrigerator. Propane heat, town water and sewer and 100 AMP electric. Washer and dryer are included! The laundry room steps out to a nice private big deck on the back side of the home, where you can entertain or just relax and take in the peacefulness of this desirable community. There's a shed for storage and all your garden tools off the back deck. Located in a nice small cul-de-sac. Plenty of parking. Home is being sold "AS IS, AS SEEN". OPEN HOUSE SATURDAY, Sept. 19th, 10-12p
Active under contract
Listed by: Coldwell Banker Realty Gilford NH • Shelly Brewer
$239,000
20 Coventry Court, Laconia, NH 03246
3beds
1,104sqft
Manufactured Home
Built in 1988
-- sqft lot
$235,000 Zestimate®
$216/sqft
$-- HOA
What's special
Plenty of parkingVinyl windowsNewer refrigeratorVinyl sidingPropane heatNice private big deck
- 8 days
- 903
- 39
Zillow last checked:
Listing updated:
Listed by:
Shelly Brewer,
Coldwell Banker Realty Gilford NH Cell:603-677-2535
Source: PrimeMLS,MLS#: 5110007
Facts & features
Interior
Bedrooms & bathrooms
- Bedrooms: 3
- Bathrooms: 2
- Full bathrooms: 1
- 3/4 bathrooms: 1
Heating
- Propane, Baseboard, Direct Vent, Hot Water
Cooling
- None
Appliances
- Included: Dishwasher, Dryer, Microwave, Electric Range, Refrigerator, Washer
- Laundry: Laundry Hook-ups, 1st Floor Laundry
Features
- Ceiling Fan(s), Dining Area, Primary BR w/ BA
- Flooring: Carpet, Tile, Wood
- Windows: Blinds, Skylight(s)
- Basement: None
Interior area
- Total structure area: 1,104
- Total interior livable area: 1,104 sqft
- Finished area above ground: 1,104
- Finished area below ground: 0
Property
Parking
- Parking features: Paved, Driveway
- Has uncovered spaces: Yes
Accessibility
- Accessibility features: 1st Floor Bedroom, 1st Floor Full Bathroom, 1st Floor Hrd Surfce Flr, 1st Floor Low-Pile Carpet, Hard Surface Flooring, No Stairs, One-Level Home, Paved Parking, 1st Floor Laundry
Features
- Levels: One
- Stories: 1
- Patio & porch: Porch
- Exterior features: Deck, Shed
Lot
- Features: Country Setting, Landscaped, Level
Details
- Parcel number: LACOM489B398L4U136
- Zoning description: Residential
- Special conditions: Standard
Construction
Type & style
- Home type: MobileManufactured
- Property subtype: Manufactured Home
Materials
- Vertical Siding
- Foundation: None
- Roof: Shingle
Condition
- New construction: No
- Year built: 1988
Utilities & green energy
- Electric: 100 Amp Service, Circuit Breakers
- Sewer: Public Sewer
- Utilities for property: Cable Available, Propane
Community & HOA
Community
- Subdivision: Lakemont at Briarcrest
HOA
- Services included: Maintenance Grounds, Plowing, Recreation, Trash, Park Rent
- Additional fee info: Fee: $481
Location
- Region: Laconia
Financial & listing details
- Price per square foot: $216/sqft
- Tax assessed value: $113,600
- Annual tax amount: $1,475
- Date on market: 9/16/2026
Estimated market value
$235,000
$223,000 - $247,000
Not available
Price history
| Date | Event | Price |
|---|---|---|
| 9/16/2026 | Listed for sale | $239,000+251.5%$216/sqft |
Source:  PrimeMLS #5110007 Report a problem PrimeMLS #5110007 Report a problem | ||
| 2/28/2019 | Sold | $68,000-6.7%$62/sqft |
Source: PrimeMLS #4733883 Report a problem | ||
| 2/11/2019 | Pending sale | $72,900$66/sqft |
Source: BHHS Verani Belmont #4733883 Report a problem | ||
| 1/22/2019 | Listed for sale | $72,900-1.5%$66/sqft |
Source: BHHS Verani Belmont #4733883 Report a problem | ||
| 9/25/2006 | Sold | $74,000$67/sqft |
Source: Public Record Report a problem | ||
Public tax history
| Year | Property taxes | Tax assessment |
|---|---|---|
| 2024 | $1,501 +0.9% | $110,100 +3% |
| 2023 | $1,487 +29.1% | $106,900 +37.8% |
| 2022 | $1,152 +3.9% | $77,600 +32% |
| 2021 | $1,109 -4.4% | $58,800 |
| 2020 | $1,160 -2.2% | $58,800 +2.1% |
| 2019 | $1,186 +1.5% | $57,600 +2.9% |
| 2018 | $1,168 +13.6% | $56,000 +14.5% |
| 2017 | $1,028 +95.8% | $48,900 +5.8% |
| 2016 | $525 | $46,200 +6.5% |
| 2015 | $525 -40.9% | $43,400 +9.3% |
| 2014 | $889 +9.3% | $39,700 +7.9% |
| 2013 | $813 +24.5% | $36,800 +18.3% |
| 2012 | $653 -37% | $31,100 -38.3% |
| 2011 | $1,036 -8.7% | $50,400 -19.9% |
| 2009 | $1,135 -4.7% | $62,900 -10.4% |
| 2008 | $1,191 -8.5% | $70,200 -12.6% |
| 2007 | $1,301 | $80,300 |
Find assessor info on the county website
Monthly payment
Climate risks
Neighborhood: 03246
Nearby schools
Schools provided by the listing agent
- Elementary: Woodland Heights Elementary
- Middle: Laconia Middle School
- High: Laconia High School
- District: Laconia Sch Dst SAU #30
Source: PrimeMLS. This data may not be complete. We recommend contacting the local school district to confirm school assignments for this home.
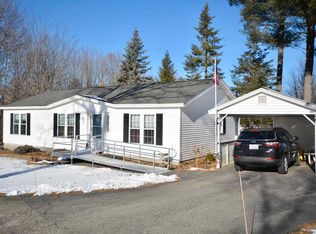
Similar homes
- $212,0002 bd2 ba1k sqft600 Benton Drive, Laconia, NH 03246Active
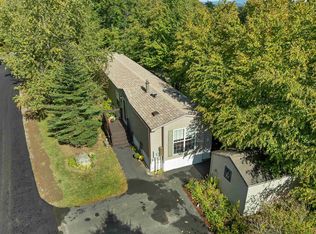 MLS ID #5111122, The Platinum Group. PrimeMLS
 - $224,9003 bd2 ba1k sqftVillage Green, Laconia, NH 03246Active
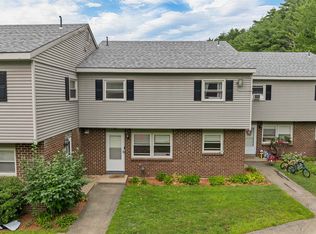 MLS ID #5101125, Jan Wickens. PrimeMLS
 - $229,9003 bd1 ba1.3k sqft79 Gilford Avenue #2, Laconia, NH 03246Active
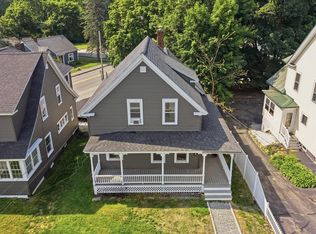 MLS ID #5108339, Molly Cottle. PrimeMLS
 - $285,0002 bd1 ba1.4k sqft84 Lafayette Street, Laconia, NH 03246Active
 MLS ID #5110918, Denise M Morrison. PrimeMLS
