Back on the market after buyer financing fell through. This home is ready for you, with all ductwork freshly cleaned and the HVAC system just serviced. This 3 bedroom home sits in a 55+ community in Belmont. The single-level layout makes daily life easy. You get a bright living space, low-maintenance living, and room to spread out. Start your morning with coffee on the deck. Spend your afternoons at Belmont Town Beach, just over a mile away. Shops and restaurants are minutes from your door. Gunstock Mountain Resort is 12 miles away for skiing, hiking, and year-round fun. Route 93 is 5 miles down the road, so trips north or south are simple. You get the best of the Lakes Region without the upkeep of a larger property. This is a practical, comfortable home in a desirable Belmont location with low monthly park fees. Park rules allow cats. Dogs are not allowed.
Active
Listed by: April Dunn & Associates LLC • Christine Johnson • 603-565-5921
Price cut: $4.9K (9/1)
$210,000
10 Timothy Drive, Belmont, NH 03220
3beds
1,456sqft
Manufactured Home
Built in 1992
-- sqft lot
$-- Zestimate®
$144/sqft
$-- HOA
What's special
Single-level layoutBright living space
- 228 days
- 778
- 26
Zillow last checked:
Listing updated:
Listed by:
Christine Johnson,
April Dunn & Associates LLC 603-565-5921
Source: PrimeMLS,MLS#: 5078280
Facts & features
Interior
Bedrooms & bathrooms
- Bedrooms: 3
- Bathrooms: 2
- Full bathrooms: 2
Heating
- Kerosene, Forced Air
Cooling
- Central Air
Appliances
- Included: Dishwasher, Dryer, Refrigerator, Washer, Electric Stove, Electric Water Heater
- Laundry: Laundry Hook-ups, 1st Floor Laundry
Features
- Cathedral Ceiling(s), Dining Area, Kitchen Island, Kitchen/Dining, Primary BR w/ BA, Walk-In Closet(s)
- Flooring: Carpet, Vinyl
- Has basement: No
Interior area
- Total structure area: 1,456
- Total interior livable area: 1,456 sqft
- Finished area above ground: 1,456
- Finished area below ground: 0
Property
Parking
- Total spaces: 1
- Parking features: Paved, Auto Open, Garage, Attached
- Garage spaces: 1
Accessibility
- Accessibility features: 1st Floor Bedroom, 1st Floor Full Bathroom, 1st Floor Low-Pile Carpet, Laundry Access w/No Steps, Grab Bars in Bathroom, One-Level Home, Paved Parking, 1st Floor Laundry
Features
- Levels: One
- Stories: 1
- Exterior features: Deck, Garden
- Has spa: Yes
- Spa features: Bath
Lot
- Features: Condo Development
Details
- Parcel number: BLMTM104B026L000114
- Zoning description: res
- Special conditions: Standard
Construction
Type & style
- Home type: MobileManufactured
- Property subtype: Manufactured Home
Materials
- Vinyl Siding
- Foundation: Concrete Slab
- Roof: Metal
Condition
- New construction: No
- Year built: 1992
Utilities & green energy
- Electric: Circuit Breakers
- Sewer: Public Sewer
- Utilities for property: Cable Available
Community & HOA
Community
- Senior community: Yes
HOA
- Services included: Sewer, Trash, Water, Park Fees
- Additional fee info: Fee: $480
Location
- Region: Belmont
Financial & listing details
- Price per square foot: $144/sqft
- Tax assessed value: $144,200
- Annual tax amount: $2,530
- Date on market: 3/5/2026
- Body type: Double Wide
Estimated market value
Not available
Estimated sales range
Not available
Not available
Price history
| Date | Event | Price |
|---|---|---|
| 9/1/2026 | Price change | $210,000-2.3%$144/sqft |
Source:  PrimeMLS #5078280 Report a problem PrimeMLS #5078280 Report a problem | ||
| 8/28/2026 | Listed for sale | $214,900$148/sqft |
Source: PrimeMLS #5078280 Report a problem | ||
| 7/31/2026 | Pending sale | $214,900$148/sqft |
Source: PrimeMLS #5078280 Report a problem | ||
| 3/5/2026 | Listed for sale | $214,900+95.4%$148/sqft |
Source: PrimeMLS #5078280 Report a problem | ||
| 9/1/2020 | Sold | $110,000-4.3%$76/sqft |
Source: PrimeMLS #4813338 Report a problem | ||
| 8/27/2020 | Pending sale | $114,900$79/sqft |
Source: Berkshire Hathaway HomeServices Verani Realty #4813338 Report a problem | ||
| 7/27/2020 | Price change | $114,900-4.2%$79/sqft |
Source: BHHS Verani Belmont #4813338 Report a problem | ||
| 7/6/2020 | Price change | $119,900-4.1%$82/sqft |
Source: BHHS Verani Belmont #4813338 Report a problem | ||
| 6/26/2020 | Listed for sale | $125,000+8.7%$86/sqft |
Source: BHHS Verani Belmont #4813338 Report a problem | ||
| 9/3/2008 | Sold | $115,000$79/sqft |
Source: Public Record Report a problem | ||
Public tax history
| Year | Property taxes | Tax assessment |
|---|---|---|
| 2024 | $2,270 +7.8% | $144,200 +19.7% |
| 2023 | $2,105 +9% | $120,500 +19.2% |
| 2022 | $1,932 -9% | $101,100 +20.6% |
| 2021 | $2,123 | $83,800 |
| 2020 | $2,123 0% | $83,800 -12.8% |
| 2019 | $2,123 +38.6% | $96,100 +84.8% |
| 2017 | $1,532 +2.2% | $52,000 |
| 2016 | $1,499 +2% | $52,000 |
| 2015 | $1,470 +2.2% | $52,000 |
| 2014 | $1,438 -14% | $52,000 -30.2% |
| 2013 | $1,672 +4.1% | $74,500 |
| 2011 | $1,606 -28.6% | $74,500 -30.6% |
| 2010 | $2,250 +6.5% | $107,300 |
| 2009 | $2,113 +26.1% | $107,300 +17.4% |
| 2008 | $1,676 +4% | $91,400 |
| 2007 | $1,612 | $91,400 |
Find assessor info on the county website
Monthly payment
Climate risks
Neighborhood: 03220
Nearby schools
Schools provided by the listing agent
- Elementary: Belmont Elementary
- Middle: Belmont Middle School
- High: Belmont High School
- District: Shaker Regional
Source: PrimeMLS. This data may not be complete. We recommend contacting the local school district to confirm school assignments for this home.
Similar homes
- $170,0003 bd2 ba1.2k sqft9 Saint Joseph Drive, Belmont, NH 03220Active
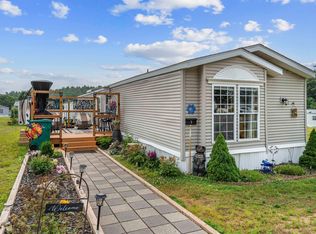 MLS ID #5101260, Ann Bennett. PrimeMLS
 - $229,9002 bd2 ba1.3k sqft41 Circle Drive, Belmont, NH 03220Active
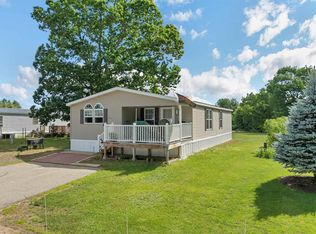 MLS ID #5095373, John Raymond. PrimeMLS
 - $229,0003 bd2 ba1.1k sqft20 Coventry Court, Laconia, NH 03246Active
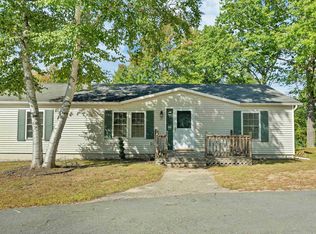 MLS ID #5110007, Shelly Brewer. PrimeMLS
 - $249,0002 bd2 ba1.2k sqft304 Darby Drive, Laconia, NH 03246Active
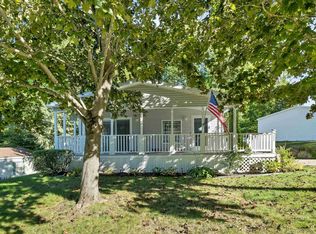 MLS ID #5113485, Mikayla Greenwood. PrimeMLS
