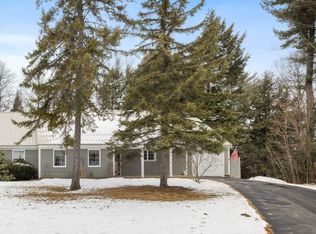
Welcome to Granite Ridge! Enjoy the privacy and feel of a single-family home with the convenience of condominium living. This stand-alone two-bedroom, two-bath unit offers an inviting open-concept layout with comfortable living and dining areas, making it ideal for both everyday living and entertaining. The property features a one-car attached garage, private yard, large back deck and plenty of outdoor space to enjoy. A wood-stove hookup offers the opportunity to add warmth and ambiance while creating an inviting focal point in the living area. With low condo fees, this home provides an appealing combination of affordability, privacy and easy living. This opportunity is worth a look!
Active
Listed by: Coldwell Banker Realty Gilford NH • Tracie Corbett • 603-524-2255
Price cut: $21K (10/13)
$279,000
24 Granite Ridge Drive, Belmont, NH 03220
2beds
1,170sqft
Condominium
Built in 1985
-- sqft lot
$276,100 Zestimate®
$238/sqft
$-- HOA
What's special
One-car attached garageLarge back deckPrivate yardInviting open-concept layoutStand-alone two-bedroom two-bath unitWood-stove hookup
- 49 days
- 1,141
- 54
Zillow last checked:
Listing updated:
Listed by:
Tracie Corbett,
Coldwell Banker Realty Gilford NH Cell:603-387-3457
Source: PrimeMLS,MLS#: 5107712
Facts & features
Interior
Bedrooms & bathrooms
- Bedrooms: 2
- Bathrooms: 2
- Full bathrooms: 1
- 3/4 bathrooms: 1
Heating
- Kerosene, Baseboard, Direct Vent, Electric, Monitor Type, Ductless
Cooling
- None
Appliances
- Included: Dishwasher, Dryer, Electric Range, Washer
- Laundry: 1st Floor Laundry
Features
- Living/Dining
- Flooring: Carpet, Tile, Vinyl
- Has basement: No
- Fireplace features: Wood Stove Hook-up
Interior area
- Total structure area: 1,170
- Total interior livable area: 1,170 sqft
- Finished area above ground: 1,170
- Finished area below ground: 0
Property
Parking
- Total spaces: 1
- Parking features: Paved
- Garage spaces: 1
Features
- Levels: One
- Stories: 1
- Patio & porch: Covered Porch
- Exterior features: Deck
Lot
- Features: Condo Development, Country Setting
Details
- Parcel number: BLMTM204B015L00011
- Zoning description: Condo
- Special conditions: Standard
- Other equipment: None
Construction
Type & style
- Home type: Condo
- Architectural style: Ranch
- Property subtype: Condominium
Materials
- Wood Frame
- Foundation: Slab w/ Frost Wall
- Roof: Metal
Condition
- New construction: No
- Year built: 1985
Utilities & green energy
- Electric: 200+ Amp Service, Circuit Breakers
- Sewer: Community, Public Sewer, Shared
- Utilities for property: Cable Available
Community & HOA
HOA
- Amenities included: Landscaping, Common Acreage, Snow Removal, Trash Removal
- Additional fee info: Fee: $350
Location
- Region: Belmont
Financial & listing details
- Price per square foot: $238/sqft
- Tax assessed value: $273,800
- Annual tax amount: $4,761
- Date on market: 9/1/2026
- Road surface type: Paved
Estimated market value
$276,100
$262,000 - $290,000
$2,175/mo
Price history
| Date | Event | Price |
|---|---|---|
| 10/13/2026 | Price change | $279,000-7%$238/sqft |
Source:  PrimeMLS #5108895 Report a problem PrimeMLS #5108895 Report a problem | ||
| 9/30/2026 | Price change | $300,000-8.8%$256/sqft |
Source: PrimeMLS #5107712 Report a problem | ||
| 9/1/2026 | Listed for sale | $329,000+108.2%$281/sqft |
Source: PrimeMLS #5107712 Report a problem | ||
| 7/26/2019 | Sold | $158,000-4.2%$135/sqft |
Source: PrimeMLS #4747504 Report a problem | ||
| 4/28/2019 | Pending sale | $165,000$141/sqft |
Source: Coldwell Banker Residential Brokerage - Laconia #4747504 Report a problem | ||
| 4/25/2019 | Listed for sale | $165,000$141/sqft |
Source: Coldwell Banker RB/Laconia Court St. #4747504 Report a problem | ||
| 9/15/2006 | Sold | $165,000+103.7%$141/sqft |
Source: Public Record Report a problem | ||
| 7/31/2000 | Sold | $81,000$69/sqft |
Source: Public Record Report a problem | ||
Public tax history
| Year | Property taxes | Tax assessment |
|---|---|---|
| 2024 | $4,310 -6.8% | $273,800 +3.4% |
| 2023 | $4,626 +16.1% | $264,800 +27% |
| 2022 | $3,984 +25.9% | $208,500 +66.9% |
| 2021 | $3,165 | $124,900 |
| 2020 | $3,165 | $124,900 |
Find assessor info on the county website
Monthly payment
Est. payment
Payment breakdown
Explore the cost of this home by adjusting the details. Changes won't be saved.Climate risks
Neighborhood: 03220
Nearby schools
Schools provided by the listing agent
- Elementary: Belmont Elementary
- Middle: Belmont Middle School
- High: Belmont High School
Source: PrimeMLS. This data may not be complete. We recommend contacting the local school district to confirm school assignments for this home.
Similar homes
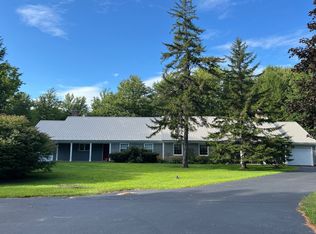
- $275,0002 bd2 ba1.1k sqft14 Oak Drive, Belmont, NH 03220Active
 MLS ID #5107839, Joshua Ritson. PrimeMLS
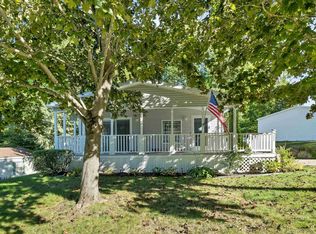
 - $249,0002 bd2 ba1.2k sqft304 Darby Drive, Laconia, NH 03246Active
 MLS ID #5113485, Mikayla Greenwood. PrimeMLS
 - $289,0003 bd2 ba1.2k sqft637 Benton Drive, Laconia, NH 03246Active
 MLS ID #5101607, Reed Heath. PrimeMLS
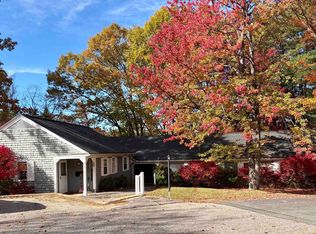
 - $165,0001 bd1 ba648 sqftOrchard at Plummer Hill, Belmont, NH 03220Active
 MLS ID #5109629, Carol Lavigne. PrimeMLS
