Your opportunity to own an affordable condominium in the sought after Lakes Region is here! This 1 bedroom, 1 full bath unit can be your year-round home or your seasonal retreat for winter skiing or summer fun at many of the lakes region restaurants, shopping and boating/swimming. No mowing and landscaping here, as that is all done for you. Nicely cared for by the current owner, this unit enjoys unusual privacy as an interior unit that is situated in the quiet, country setting at The Orchard at Plummer Hill Condominiums. Close to the end of a cul-de-sac, it's just a short walk to the clubhouse/laundry building. There is a private, covered porch area at the entrance to this unit. Inside you will enjoy lots of closets for ample storage in this comfortable and open concept kitchen, dining and living room area, great for entertaining. Additionally, there is a private patio area as you step out back through the slider for quiet morning coffee or an evening cocktail! Join us initial showings at the Open House, Saturday, September 19th from 11 AM to 1:00 PM.
Active
Listed by: RE/MAX Shoreline • Carol Lavigne • 603-431-1111
Price cut: $15K (10/12)
$165,000
49 Orchard Hill Road 3 (AKA #703), Belmont, NH 03220
1beds
648sqft
Condominium
Built in 1986
-- sqft lot
$160,900 Zestimate®
$255/sqft
$-- HOA
What's special
- 45 days
- 468
- 27
Zillow last checked:
Listing updated:
Listed by:
Carol Lavigne,
RE/MAX Shoreline 603-431-1111
Source: PrimeMLS,MLS#: 5109629
Facts & features
Interior
Bedrooms & bathrooms
- Bedrooms: 1
- Bathrooms: 1
- Full bathrooms: 1
Heating
- Electric
Cooling
- None
Appliances
- Included: Electric Range, Refrigerator, Tank Water Heater, Exhaust Fan
Features
- Ceiling Fan(s), Dining Area, Kitchen/Dining
- Flooring: Laminate, Vinyl
- Has basement: No
Interior area
- Total structure area: 648
- Total interior livable area: 648 sqft
- Finished area above ground: 648
- Finished area below ground: 0
Property
Parking
- Parking features: Paved, Parking Spaces 1 - 10
Features
- Levels: One
- Stories: 1
- Patio & porch: Patio, Covered Porch
- Exterior features: Trash
Lot
- Features: Country Setting, Level, Wooded
Details
- Parcel number: BLMTM204B014L00023
- Zoning description: Residential
- Special conditions: Standard
Construction
Type & style
- Home type: Condo
- Architectural style: Ranch
- Property subtype: Condominium
Materials
- Wood Frame, Shingle Siding, Wood Siding
- Foundation: Concrete Slab
- Roof: Asphalt Shingle
Condition
- New construction: No
- Year built: 1986
Utilities & green energy
- Electric: 100 Amp Service
- Sewer: Community
- Utilities for property: Cable Available, Fiber Optic Internt Avail
Community & HOA
HOA
- Amenities included: Master Insurance, Recreation Room, Landscaping, Snow Removal, Trash Removal, Coin Laundry
- Services included: Maintenance Grounds, Plowing, Recreation, Trash, Condo Association Fee
- Additional fee info: Fee: $238.96
Location
- Region: Belmont
Financial & listing details
- Price per square foot: $255/sqft
- Tax assessed value: $145,200
- Annual tax amount: $2,525
- Date on market: 9/14/2026
- Road surface type: Paved
Estimated market value
$160,900
$153,000 - $169,000
$1,667/mo
Price history
| Date | Event | Price |
|---|---|---|
| 10/12/2026 | Price change | $165,000-8.3%$255/sqft |
Source:  PrimeMLS #5109629 Report a problem | ||
| 9/19/2026 | Listed for sale | $180,000+30.9%$278/sqft |
Source: PrimeMLS #5109629 Report a problem | ||
| 5/15/2023 | Sold | $137,500-5.2%$212/sqft |
Source: PrimeMLS #4941643 Report a problem | ||
| 1/26/2023 | Listed for sale | $145,000+353.1%$224/sqft |
Source: PrimeMLS #4941643 Report a problem | ||
| 6/3/2016 | Sold | $32,000-8.3%$49/sqft |
Source: Public Record Report a problem | ||
| 4/6/2016 | Pending sale | $34,900$54/sqft |
Source: RE/MAX Bayside #4447444 Report a problem | ||
| 3/22/2016 | Listed for sale | $34,900$54/sqft |
Source: RE/MAX Bayside #4447444 Report a problem | ||
| 3/2/2016 | Pending sale | $34,900$54/sqft |
Source: RE/MAX Bayside #4447444 Report a problem | ||
| 2/11/2016 | Listed for sale | $34,900-12.5%$54/sqft |
Source: RE/MAX Bayside #4447444 Report a problem | ||
| 12/9/2015 | Listing removed | $39,900$62/sqft |
Source: RE/MAX Bayside #4447444 Report a problem | ||
| 11/23/2015 | Price change | $39,900-16%$62/sqft |
Source: RE/MAX Bayside #4447444 Report a problem | ||
| 10/17/2015 | Price change | $47,500-4.8%$73/sqft |
Source: RE/MAX Bayside #4447444 Report a problem | ||
| 8/28/2015 | Listed for sale | $49,900$77/sqft |
Source: RE/MAX Bayside #4447444 Report a problem | ||
Public tax history
| Year | Property taxes | Tax assessment |
|---|---|---|
| 2024 | $2,285 +1.2% | $145,200 +12.4% |
| 2023 | $2,257 +6.8% | $129,200 +16.8% |
| 2022 | $2,114 +32.5% | $110,600 +75.6% |
| 2021 | $1,596 | $63,000 |
| 2020 | $1,596 +1.3% | $63,000 |
| 2019 | $1,576 +19.7% | $63,000 +40.9% |
| 2017 | $1,317 +2.2% | $44,700 |
| 2016 | $1,289 +2% | $44,700 |
| 2015 | $1,264 +2.3% | $44,700 |
| 2014 | $1,236 -23.2% | $44,700 -37.7% |
| 2013 | $1,609 +4.1% | $71,700 |
| 2011 | $1,546 +2.8% | $71,700 |
| 2010 | $1,504 +6.5% | $71,700 |
| 2009 | $1,412 | $71,700 |
Find assessor info on the county website
Monthly payment
Est. payment
Payment breakdown
Explore the cost of this home by adjusting the details. Changes won't be saved.Climate risks
Neighborhood: 03220
Nearby schools
Schools provided by the listing agent
- Elementary: Belmont Elementary
- Middle: Belmont Middle School
- High: Belmont High School
- District: Shaker Regional
Source: PrimeMLS. This data may not be complete. We recommend contacting the local school district to confirm school assignments for this home.
- $204,7001 bd1 ba692 sqft49 Orchard Hill Rd APT 1, Belmont, NH 03220Off Market

- $177,0001 bd1 ba692 sqft49 Orchard Hill Rd APT 2, Belmont, NH 03220Off Market
- $213,2002 bd1 ba802 sqft49 Orchard Hill Rd APT 4, Belmont, NH 03220Off Market
- $241,100-- bd-- ba-- sqft49 Orchard Hill Rd #701, Belmont, NH 03220Off Market
Similar homes
- $150,0003 bd2 ba924 sqft18 Tee Dee Drive, Belmont, NH 03220Active
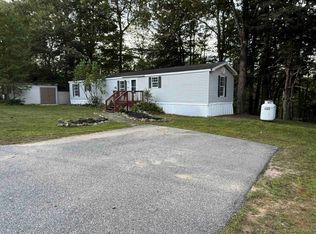 MLS ID #5108522, Brenda Rowan. PrimeMLS
- $84,5002 bd1 ba684 sqft19 Winter Street, Belmont, NH 03220Active
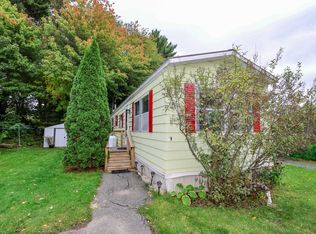 MLS ID #5112182, Kristi Whitten. PrimeMLS
- $189,9001 bd1 ba800 sqftSouthgate Terrace, Laconia, NH 03246Active
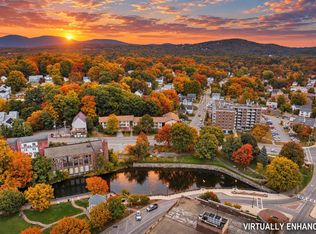 MLS ID #5109992, The Platinum Group. PrimeMLS
- $109,9002 bd1 ba624 sqft34 Cherry Street, Belmont, NH 03220Active
 MLS ID #5112566, Charissa Kennard. PrimeMLS
