Discover affordable Lakes Region living at Lake Breeze MH Park in beautiful Gilford! This brand-new single wide manufactured home is located in a desirable 55+ community just minutes from Lake Winnipesaukee, shopping, restaurants, golf, hiking, Gunstock Mountain, and all the year-round recreation the Lakes Region has to offer. Nestled among mature trees and landscaped surroundings, Lake Breeze offers peaceful living with paved streets, off-street parking, and a welcoming neighborhood atmosphere. The community is pet-friendly (restrictions apply) and conveniently located close to the water, parks, and local amenities. This beautifully designed new home features an open-concept layout with a bright kitchen, spacious living area, modern finishes, energy-efficient construction, and low-maintenance living all on one level. Built with quality craftsmanship and comfort in mind, this home is perfect for enjoying easy New Hampshire living year-round. Whether you’re looking to downsize, retire, or simply enjoy the relaxed Lakes Region lifestyle, this is an incredible opportunity to own a brand-new home in one of Gilford’s most desirable manufactured home communities. Schedule your private showing today and experience the charm, convenience, and affordability of life at Lake Breeze MH Park!
Active
Listed by: Everyday Realty LLC dba Everyday Realty • Jeffrey W Leggee
$179,900
9 Sargents Place #113, Gilford, NH 03249
2beds
902sqft
Manufactured Home
Built in 2026
-- sqft lot
$177,000 Zestimate®
$199/sqft
$-- HOA
What's special
Modern finishesQuality craftsmanship and comfortEnergy-efficient constructionLandscaped surroundingsPaved streetsOff-street parkingNestled among mature trees
- 95 days |
- 290 |
- 6 |
Zillow last checked:
Listing updated:
Listed by:
Jeffrey W Leggee,
Everyday Realty LLC dba Everyday Realty 603-234-8074
Source: PrimeMLS,MLS#: 5087815
Facts & features
Interior
Bedrooms & bathrooms
- Bedrooms: 2
- Bathrooms: 2
- Full bathrooms: 2
Heating
- ENERGY STAR Qualified Equipment, Gas Heater
Cooling
- None
Features
- Has basement: No
Interior area
- Total structure area: 902
- Total interior livable area: 902 sqft
- Finished area above ground: 902
- Finished area below ground: 0
Property
Parking
- Parking features: Paved
Features
- Levels: One
- Stories: 1
- Has view: Yes
- View description: Mountain(s)
- Waterfront features: Lakes
Lot
- Features: Deed Restricted, Near Shopping, Near Skiing, Near Snowmobile Trails, Neighborhood, Near School(s)
Details
- Parcel number: GIFLM201B009L113
- Zoning description: R
Construction
Type & style
- Home type: MobileManufactured
- Property subtype: Manufactured Home
Materials
- Wood Frame, Aluminum Siding
- Foundation: Concrete Slab
- Roof: Architectural Shingle
Condition
- New construction: Yes
- Year built: 2026
Utilities & green energy
- Electric: 100 Amp Service
- Sewer: Community
- Utilities for property: Cable, Propane
Community & HOA
HOA
- Services included: Plowing, Trash, Park Fees, Park Rent
- Additional fee info: Fee: $525
Location
- Region: Gilford
Financial & listing details
- Price per square foot: $199/sqft
- Tax assessed value: $56,800
- Annual tax amount: $585
- Date on market: 5/8/2026
- Road surface type: Paved
- Body type: Single Wide
Estimated market value
$177,000
$168,000 - $186,000
$1,982/mo
Price history
| Date | Event | Price |
|---|---|---|
| 5/8/2026 | Listed for sale | $179,900$199/sqft |
Source:  PrimeMLS #5087815 Report a problem PrimeMLS #5087815 Report a problem | ||
Public tax history
| Year | Property taxes | Tax assessment |
|---|---|---|
| 2024 | $585 | $56,800 |
| 2023 | $585 -6.3% | $56,800 +11.6% |
| 2022 | $624 -0.2% | $50,900 |
| 2021 | $625 +13.8% | $50,900 +39.5% |
| 2020 | $549 +86.1% | $36,500 +96.2% |
| 2019 | $295 +6.1% | $18,600 +14.1% |
| 2018 | $278 -16% | $16,300 -15.1% |
| 2017 | $331 +9.2% | $19,200 +13.6% |
| 2016 | $303 -0.7% | $16,900 -0.6% |
| 2015 | $305 -13.8% | $17,000 -11% |
| 2011 | $354 +9.9% | $19,100 +4.4% |
| 2010 | $322 -29.8% | $18,300 -30.7% |
| 2009 | $459 | $26,400 |
Find assessor info on the county website
Monthly payment
Climate risks
Neighborhood: 03249
Nearby schools
GreatSchools rating
- 6/10Gilford Middle SchoolGrades: 5-8Distance: 2.5 mi
- 6/10Gilford High SchoolGrades: 9-12Distance: 2.5 mi
- 8/10Gilford Elementary SchoolGrades: K-4Distance: 2.6 mi
Schools provided by the listing agent
- Elementary: Gilford Elementary
- Middle: Gilford Middle
- High: Gilford High School
- District: Gilford Sch District SAU #73
Source: PrimeMLS. This data may not be complete. We recommend contacting the local school district to confirm school assignments for this home.
- $57,5002 bd1 ba929 sqft9 Sargents Pl LOT 57, Gilford, NH 03249Sold

- $131,9002 bd2 ba960 sqft9 Sargent Pl LOT 88, Gilford, NH 03249Sold

- $90,0002 bd2 ba980 sqft9 Sargent Pl #38, Gilford, NH 03249Sold
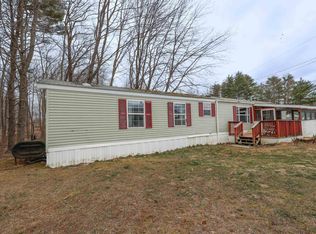
- $38,0002 bd2 ba920 sqft9 Sargent Pl, Gilford, NH 03249Sold
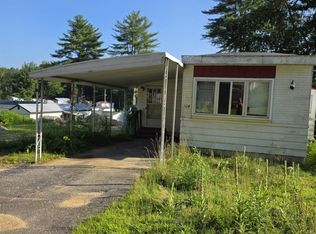
- $80,0002 bd1 ba600 sqft9 Sargent Pl #84, Gilford, NH 03249Sold
- $110,0002 bd2 ba1k sqft9 Sargent Pl #72, Gilford, NH 03249Sold
- $159,9002 bd2 ba754 sqft9 Sargent Pl #66, Gilford, NH 03249For Sale
- $175,0003 bd2 ba952 sqft9 Sargent Pl #15, Gilford, NH 03249Sold
Similar homes
- $124,9992 bd2 ba784 sqft9 Sargents Place #23, Gilford, NH 03249Active
 MLS ID #5103760, Alicha Kingsbury. PrimeMLS
 - $219,9002 bd2 ba1k sqft9 Sargent Place #35, Gilford, NH 03249Active
 MLS ID #5088086, Jeffrey W Leggee. PrimeMLS
 - $114,4002 bd2 ba924 sqft9 sargent Place #34, Gilford, NH 03249Active
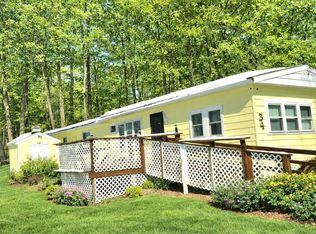 MLS ID #5077429, Sue Ann Ippolito. PrimeMLS
 - $189,0001 bd1 ba675 sqft131 Lake Street #214, Gilford, NH 03249Active
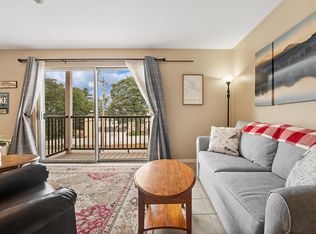 MLS ID #5085553, Aaron Dore. PrimeMLS
 - $159,9002 bd1 ba520 sqft728 Scenic Road #337, Laconia, NH 03246ActiveMLS ID #5103769, Nancy Williams. PrimeMLS
- $209,0001 bd1 ba668 sqftPaugus Bay Condo, Gilford, NH 03249ActiveMLS ID #5076644, Johnna Brown. PrimeMLS
- $149,9952 bd1 ba756 sqftHemlocks, Tilton, NH 03276For SaleMLS ID #586731, Cheryl Hobbs. MHBO
- $180,0003 bd2 ba1.2k sqft20 True Road #95, Meredith, NH 03253ActiveMLS ID #5097298, Melissa Perrault. PrimeMLS
- $249,9002 bd2 ba1.1k sqft130 Upper Smith Road, Sanbornton, NH 03269ActiveMLS ID #5103180, Porchlight Home Group. PrimeMLS
- $170,0003 bd2 ba1.2k sqft9 Saint Joseph Drive, Belmont, NH 03220ActiveMLS ID #5101260, Ann Bennett. PrimeMLS
- $205,0001 bd1 ba625 sqft79 Gilford Avenue #1, Laconia, NH 03246ActiveMLS ID #5097943, Stephanie M Picanso. PrimeMLS
- $239,9002 bd2 ba1.1k sqftWhite Oak Terrace, Laconia, NH 03246ActiveMLS ID #5102817, Crystal Bullerwell. PrimeMLS
- $224,9003 bd2 ba1k sqftVillage Green, Laconia, NH 03246ActiveMLS ID #5101125, Jan Wickens. PrimeMLS
- $132,9002 bd2 ba1k sqft862 Mayhew Turnpike Lot #21, Bridgewater, NH 03222ActiveMLS ID #5093903, Wayne Farmer. PrimeMLS
- $197,6002 bd1 ba1.1k sqft1 Tash Road, New Durham, NH 03855ActiveMLS ID #5099147, Christine OBrien. PrimeMLS
- $250,0002 bd1 ba813 sqft9 Corliss Hill Road, Meredith, NH 03253ActiveMLS ID #5097808, Jason McMahon. PrimeMLS
- $199,0003 bd2 ba960 sqft11 Lancer Lane, Alton, NH 03809ActiveMLS ID #5087793, Julie Moore. PrimeMLS
- $235,0003 bd1 ba1.3k sqft79 Gilford Avenue #2, Laconia, NH 03246ActiveMLS ID #5100546, Martina Blackwell. PrimeMLS
- $190,0002 bd3 ba1k sqft91 munroe Street, Franklin, NH 03235ActiveMLS ID #5097640, Devin Lisembee. PrimeMLS
- $138,0003 bd1 ba994 sqft16 Autumn Drive, Belmont, NH 03220ActiveMLS ID #5101903, Brenda Rowan. PrimeMLS
