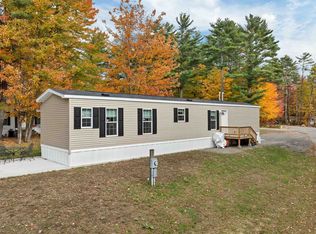
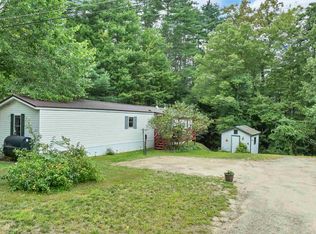
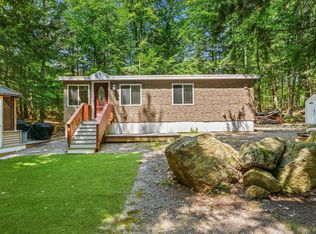
Affordable and move-in ready, this well-maintained 3-bedroom, 2-bath manufactured home offers 1,256 square feet of comfortable single-level living in the desirable True Road Mobile Home Park. Built in 1998, the home features a spacious and functional floor plan, forced hot air heat, vinyl siding, a durable metal roof, and multiple storage sheds providing excellent space for tools, hobbies, and seasonal belongings. Enjoy easy outdoor living with a patio area and low-maintenance surroundings. Ideally situated in the heart of Meredith, you'll appreciate convenient access to shopping, restaurants, everyday services, and the year-round recreation of the Lakes Region, including nearby Lake Winnipesaukee. Whether you're looking for a primary residence or an affordable, low-maintenance home, this property offers exceptional value in one of New Hampshire's most sought-after communities. Monthly park fees include water, sewer, plowing, park rent, and park fees. Subject to park approval and community rules and regulations. Financing options may be available, so why rent when you can own? Seller is motivated and relocating south. Don't miss this opportunity to own this wonderful home! Open House: August 16, 2026 | 12PM to 1:30 PM
Active
Listed by: Keller Williams Realty Metro-Concord • Melissa Perrault
Price cut: $15K (9/11)
$125,000
20 True Road #95, Meredith, NH 03253
3beds
1,256sqft
Manufactured Home
Built in 1998
-- sqft lot
$-- Zestimate®
$100/sqft
$-- HOA
What's special
Forced hot air heatVinyl sidingLow-maintenance surroundingsDurable metal roof
- 85 days
- 1,416
- 83
Zillow last checked:
Listing updated:
Listed by:
Melissa Perrault,
Keller Williams Realty Metro-Concord 603-226-2220
Source: PrimeMLS,MLS#: 5097298
Facts & features
Interior
Bedrooms & bathrooms
- Bedrooms: 3
- Bathrooms: 2
- Full bathrooms: 2
Heating
- Forced Air
Cooling
- None
Features
- Flooring: Carpet, Hardwood
- Has basement: No
Interior area
- Total structure area: 1,256
- Total interior livable area: 1,256 sqft
- Finished area above ground: 1,256
- Finished area below ground: 0
Video & virtual tour
Property
Parking
- Parking features: Dirt
Features
- Levels: One
- Stories: 1
- Patio & porch: Patio
- Exterior features: Shed, Storage
Lot
- Features: Leased, Level
Details
- Parcel number: MEREM00S13B00004L00095
- Zoning description: R
- Special conditions: Standard
Construction
Type & style
- Home type: MobileManufactured
- Property subtype: Manufactured Home
Materials
- Vinyl Siding
- Foundation: Other
- Roof: Metal
Condition
- New construction: No
- Year built: 1998
Utilities & green energy
- Electric: Circuit Breakers
- Sewer: Unknown
- Utilities for property: Gas On-Site
Community & HOA
Community
- Subdivision: True Road Mobile Home Park
HOA
- Services included: Plowing, Sewer, Water, Park Fees, Park Rent
- Additional fee info: Fee: $500
Location
- Region: Meredith
Financial & listing details
- Price per square foot: $100/sqft
- Tax assessed value: $60,800
- Annual tax amount: $646
- Date on market: 6/29/2026
Estimated market value
Not available
Estimated sales range
Not available
Not available
Price history
| Date | Event | Price |
|---|---|---|
| 9/11/2026 | Price change | $125,000-10.7%$100/sqft |
Source:  PrimeMLS #5097298 Report a problem PrimeMLS #5097298 Report a problem | ||
| 8/19/2026 | Price change | $140,000-22.2%$111/sqft |
Source: PrimeMLS #5097298 Report a problem | ||
| 7/30/2026 | Price change | $180,000-10%$143/sqft |
Source: PrimeMLS #5097298 Report a problem | ||
| 6/29/2026 | Listed for sale | $200,000$159/sqft |
Source: PrimeMLS #5097298 Report a problem | ||
Public tax history
| Year | Property taxes | Tax assessment |
|---|---|---|
| 2024 | $624 +3.8% | $60,800 |
| 2023 | $601 +32.4% | $60,800 +87.1% |
| 2022 | $454 +4.1% | $32,500 |
| 2021 | $436 -4.4% | $32,500 |
| 2020 | $456 +24.3% | $32,500 +40.7% |
| 2019 | $367 +2.5% | $23,100 +0.9% |
| 2018 | $358 -16.7% | $22,900 -17% |
| 2016 | $430 -0.1% | $27,600 |
| 2015 | $430 +5.2% | $27,600 |
| 2014 | $409 +9.7% | $27,600 +6.6% |
| 2013 | $373 -20.1% | $25,900 -30% |
| 2012 | $467 -0.2% | $37,000 |
| 2011 | $468 -33.8% | $37,000 -33% |
| 2010 | $707 +3.5% | $55,200 +1.3% |
| 2009 | $683 | $54,500 |
Find assessor info on the county website
Monthly payment
Climate risks
Neighborhood: 03253
Nearby schools
Schools provided by the listing agent
- Elementary: Inter-Lakes Elementary
- Middle: Inter-Lakes Middle School
- High: Inter-Lakes High School
- District: Inter-Lakes Coop Sch Dst
Source: PrimeMLS. This data may not be complete. We recommend contacting the local school district to confirm school assignments for this home.
Similar homes
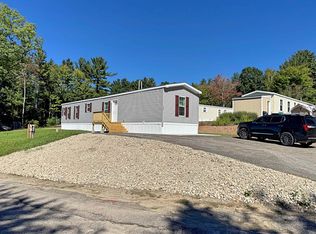
- $128,0002 bd2 ba1k sqft862 Mayhew Turnpike Lot #21, Bridgewater, NH 03222Active
 MLS ID #5093903, Wayne Farmer. PrimeMLS
 - $145,0002 bd1 ba728 sqft20 True Road #101, Meredith, NH 03253Active
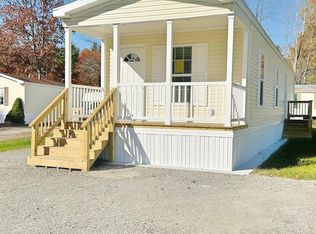 MLS ID #5019854, Cami K Navoy. PrimeMLS
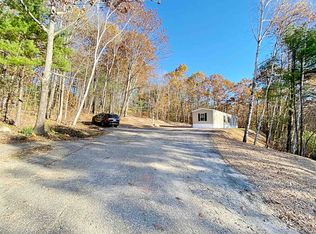
 - $100,0003 bd1 ba924 sqft5 Walnut Drive, Ashland, NH 03217Active
 MLS ID #5107697, Richard Gowen. PrimeMLS
 - $159,9003 bd2 ba805 sqft591 Weirs Boulevard #78, Laconia, NH 03246Active
 MLS ID #5104930, Shelley Malone. PrimeMLS
