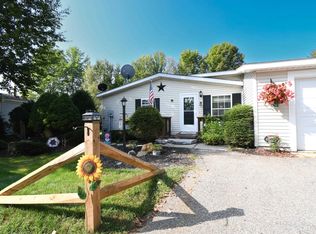
BELMONT, NH- Welcome home to 20 Lilac Lane, a charming and beautifully maintained 3 bedroom, 2 bathroom single-level home nestled in a peaceful, established 55+ Belmont community. Offering 1,104 square feet of thoughtfully designed living space, this property delivers the perfect blend of comfort, functionality and effortless low maintenance living in New Hampshire’s coveted Lakes Region. Step inside to discover a bright and airy open-concept layout that seamlessly connects the spacious living room to the eat-in kitchen, an ideal setup for everyday living and entertaining. The primary bedroom serves as a private retreat, complete with its own dedicated en-suite bathroom. Two additional bedrooms provide great flexibility, perfect for guests, a dedicated home office or hobbies, and share a full secondary bath. Outside, the property features durable vinyl siding, a level yard, and a private driveway with off-street parking for two vehicles. Residents of this community enjoy access to clubhouse amenities and a peaceful country atmosphere. Situated just minutes from Route 3 and I93, this location offers an easy commute to Laconia, Concord, and Tilton shopping. Enjoy effortless access to Lake Winnisquam, Lake Winnipesaukee, local beaches, hiking trails, and year-round recreation. Close to hospitals, golf courses, many restaurants, and other conveniences. Don't miss this affordable opportunity to own in Belmont. Come make this house your home!
Active
Listed by: RE/MAX Innovative Bayside • Travis P Cole
$74,900
20 Lilac Lane, Belmont, NH 03220
3beds
1,104sqft
Manufactured Home
Built in 1998
-- sqft lot
$-- Zestimate®
$68/sqft
$-- HOA
What's special
- 46 days
- 1,215
- 59
Zillow last checked:
Listing updated:
Listed by:
Travis P Cole,
RE/MAX Innovative Bayside travisparkercole@gmail.com
Source: PrimeMLS,MLS#: 5106556
Facts & features
Interior
Bedrooms & bathrooms
- Bedrooms: 3
- Bathrooms: 2
- Full bathrooms: 2
Heating
- Kerosene, Forced Air
Cooling
- Central Air
Features
- Basement: Crawl Space
Interior area
- Total structure area: 1,104
- Total interior livable area: 1,104 sqft
- Finished area above ground: 1,104
- Finished area below ground: 0
Video & virtual tour
Property
Parking
- Parking features: Paved
Features
- Levels: One
- Stories: 1
- Waterfront features: Pond Site
- Frontage length: Road frontage: 50
Lot
- Features: Level, Walking Trails, Near Country Club, Near Golf Course, Near Shopping, Neighborhood, Near Railroad, Near School(s)
Details
- Parcel number: BLMTM123B022L00045
- Zoning description: RES
- Special conditions: Standard
Construction
Type & style
- Home type: MobileManufactured
- Property subtype: Manufactured Home
Materials
- Vinyl Siding
- Foundation: Concrete Slab
- Roof: Asphalt Shingle
Condition
- New construction: No
- Year built: 1998
Utilities & green energy
- Electric: 100 Amp Service, Circuit Breakers
- Sewer: Public Sewer
- Utilities for property: Cable Available
Community & HOA
HOA
- Amenities included: Snow Removal, Trash Removal
- Services included: Maintenance Grounds, Other, Plowing, Trash, Park Fees, Park Rent
- Additional fee info: Fee: $1168
Location
- Region: Belmont
Financial & listing details
- Price per square foot: $68/sqft
- Tax assessed value: $131,800
- Annual tax amount: $2,292
- Date on market: 8/25/2026
- Road surface type: Paved
- Body type: Double Wide
Estimated market value
Not available
Estimated sales range
Not available
Not available
Price history
| Date | Event | Price |
|---|---|---|
| 10/9/2026 | Listed for sale | $74,900$68/sqft |
Source:  PrimeMLS #5106556 Report a problem PrimeMLS #5106556 Report a problem | ||
| 10/2/2026 | Pending sale | $74,900$68/sqft |
Source: PrimeMLS #5106556 Report a problem | ||
| 8/29/2026 | Listed for sale | $74,900-46.5%$68/sqft |
Source: PrimeMLS #5106556 Report a problem | ||
| 7/25/2024 | Listing removed | $139,900-3.5%$127/sqft |
Source: PrimeMLS #4993729 Report a problem | ||
| 6/5/2024 | Price change | $144,900-3.3%$131/sqft |
Source: PrimeMLS #4993729 Report a problem | ||
| 5/22/2024 | Price change | $149,900-6.3%$136/sqft |
Source: PrimeMLS #4993729 Report a problem | ||
| 5/2/2024 | Listed for sale | $159,900+356.9%$145/sqft |
Source: PrimeMLS #4993729 Report a problem | ||
| 2/11/2019 | Sold | $35,000-22%$32/sqft |
Source: PrimeMLS #4725966 Report a problem | ||
| 12/3/2018 | Price change | $44,900-10%$41/sqft |
Source: Coldwell Banker Residential Brokerage - Laconia #4725966 Report a problem | ||
| 10/31/2018 | Listed for sale | $49,900+42.6%$45/sqft |
Source: Coldwell Banker RB/Laconia Court St. #4725966 Report a problem | ||
| 8/18/2014 | Sold | $35,000-22.2%$32/sqft |
Source: Public Record Report a problem | ||
| 11/21/2013 | Listing removed | $45,000$41/sqft |
Source: Whynot Realty #4049207 Report a problem | ||
| 2/13/2013 | Listed for sale | $45,000$41/sqft |
Source: Whynot Realty #4049207 Report a problem | ||
Public tax history
| Year | Property taxes | Tax assessment |
|---|---|---|
| 2024 | $2,075 -12.3% | $131,800 -2.7% |
| 2023 | $2,367 +31.2% | $135,500 +43.5% |
| 2022 | $1,804 -9.1% | $94,400 +20.6% |
| 2021 | $1,984 | $78,300 |
| 2020 | $1,984 0% | $78,300 |
| 2019 | $1,984 +90% | $78,300 +119.3% |
| 2017 | $1,044 +2% | $35,700 +0.6% |
| 2016 | $1,023 | $35,500 |
| 2015 | $1,023 +4.2% | $35,500 |
| 2014 | $982 -19.2% | $35,500 -34.5% |
| 2013 | $1,216 +4% | $54,200 |
| 2011 | $1,169 -31.7% | $54,200 -33.6% |
| 2010 | $1,711 +6.5% | $81,600 |
| 2009 | $1,607 -13.5% | $81,600 -19.4% |
| 2008 | $1,858 -2% | $101,300 -5.8% |
| 2007 | $1,896 | $107,500 |
Find assessor info on the county website
Monthly payment
Climate risks
Neighborhood: 03220
Nearby schools
Schools provided by the listing agent
- Elementary: Belmont Elementary
- Middle: Belmont Middle School
- High: Belmont High School
- District: Shaker Regional
Source: PrimeMLS. This data may not be complete. We recommend contacting the local school district to confirm school assignments for this home.
Similar homes
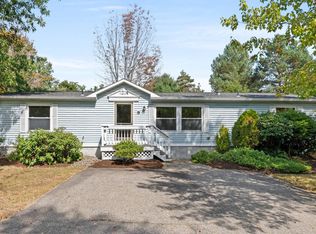
- $100,0003 bd1 ba994 sqft16 Autumn Drive, Belmont, NH 03220Active
 MLS ID #5101903, Brenda Rowan. PrimeMLS
 - $84,5002 bd1 ba684 sqft19 Winter Street, Belmont, NH 03220Active
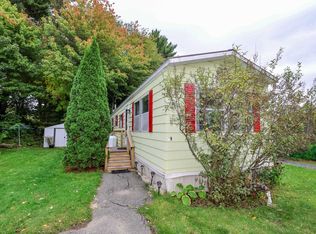 MLS ID #5112182, Kristi Whitten. PrimeMLS
 - $70,0002 bd1 ba732 sqftValley Stream Estates, Concord, NH 03301Active
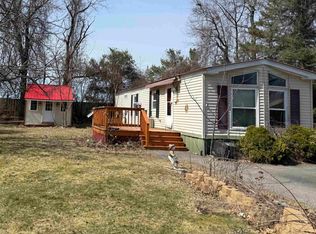 MLS ID #5076686, Scott Godzyk. PrimeMLS
 - $50,0002 bd1 ba732 sqft159 Heron Point Road #6, Alton, NH 03809Active
 MLS ID #5108101, Pamela Vatistas. PrimeMLS
