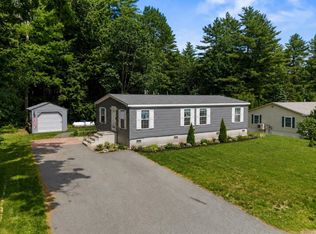
Welcome home to this inviting 2-bedroom, 2-bath property nestled on a quiet dead-end street in a well-cared-for neighborhood. Featuring an updated kitchen and a warm interior, this property offers comfortable, easy living in a convenient location close to shopping, schools, and dining. Have a relaxing afternoon on the 3-season porch or head outside to enjoy the private, tree lined backyard with a deck, and an additional screened-in sitting area, perfect for hosting family and friends. The one car garage has additional space for storage as well as a dedicated workshop with electricity. Whether you’re a first-time homebuyer, looking to downsize, or simply seeking a peaceful place to call home, this charming property is full of appeal and ready for its next chapter. Motivated seller, quick close!
Active
Listed by: Keller Williams Realty Metro-Londonderry • Jennifer Frost
Price cut: $10K (9/10)
$105,000
51 Sunset Drive, Hopkinton, NH 03229
2beds
1,152sqft
Manufactured Home
Built in 1982
-- sqft lot
$-- Zestimate®
$91/sqft
$-- HOA
What's special
Private tree lined backyardDedicated workshop with electricityQuiet dead-end streetUpdated kitchenWarm interior
- 60 days
- 1,355
- 83
Zillow last checked:
Listing updated:
Listed by:
Jennifer Frost,
Keller Williams Realty Metro-Londonderry 603-232-8282
Source: PrimeMLS,MLS#: 5104760
Facts & features
Interior
Bedrooms & bathrooms
- Bedrooms: 2
- Bathrooms: 2
- Full bathrooms: 2
Heating
- Oil, Forced Air
Cooling
- None
Appliances
- Included: Dishwasher, Dryer, Microwave, Refrigerator, Washer, Electric Stove
- Laundry: 1st Floor Laundry
Features
- Primary BR w/ BA
- Flooring: Carpet, Vinyl
- Has basement: No
Interior area
- Total structure area: 1,152
- Total interior livable area: 1,152 sqft
- Finished area above ground: 1,152
- Finished area below ground: 0
Property
Parking
- Total spaces: 1
- Parking features: Paved
- Garage spaces: 1
Features
- Levels: One
- Stories: 1
- Patio & porch: Covered Porch, Enclosed Porch
- Exterior features: Garden
- Frontage length: Road frontage: 30
Lot
- Features: Country Setting, Leased, Wooded, Neighborhood, Near School(s)
Details
- Additional structures: Gazebo
- Parcel number: HOPNM00223B000038L000000
- Zoning description: Residential
- Special conditions: Standard
Construction
Type & style
- Home type: MobileManufactured
- Property subtype: Manufactured Home
Materials
- Vinyl Siding
- Foundation: Skirted, Concrete Slab
- Roof: Metal
Condition
- New construction: No
- Year built: 1982
Utilities & green energy
- Electric: 200+ Amp Service
- Sewer: Community, Septic Tank
- Utilities for property: Other
Community & HOA
HOA
- Services included: Plowing, Sewer, Water, Park Rent
- Additional fee info: Fee: $1285
Location
- Region: Hopkinton
Financial & listing details
- Price per square foot: $91/sqft
- Tax assessed value: $186,900
- Annual tax amount: $4,364
- Date on market: 8/13/2026
- Road surface type: Paved
Estimated market value
Not available
Estimated sales range
Not available
Not available
Price history
| Date | Event | Price |
|---|---|---|
| 9/10/2026 | Price change | $105,000-8.7%$91/sqft |
Source:  PrimeMLS #5104760 Report a problem PrimeMLS #5104760 Report a problem | ||
| 8/13/2026 | Listed for sale | $115,000$100/sqft |
Source: PrimeMLS #5104760 Report a problem | ||
| 8/12/2026 | Listing removed | $115,000$100/sqft |
Source: PrimeMLS #5090242 Report a problem | ||
| 7/18/2026 | Price change | $115,000-8%$100/sqft |
Source: PrimeMLS #5090242 Report a problem | ||
| 6/17/2026 | Price change | $125,000-10.7%$109/sqft |
Source: PrimeMLS #5090242 Report a problem | ||
| 6/4/2026 | Price change | $140,000-3.8%$122/sqft |
Source: PrimeMLS #5090242 Report a problem | ||
| 5/21/2026 | Listed for sale | $145,500-2.9%$126/sqft |
Source: PrimeMLS #5090242 Report a problem | ||
| 5/11/2026 | Listing removed | $149,900$130/sqft |
Source: PrimeMLS #5083869 Report a problem | ||
| 4/28/2026 | Price change | $149,900-6.3%$130/sqft |
Source: PrimeMLS #5083869 Report a problem | ||
| 4/18/2026 | Listed for sale | $159,900+243.6%$139/sqft |
Source: PrimeMLS #5083869 Report a problem | ||
| 9/24/2015 | Sold | $46,533-4.8%$40/sqft |
Source: Public Record Report a problem | ||
| 9/7/2015 | Pending sale | $48,900$42/sqft |
Source: Christy Goodhue Real Estate, LLC #4447673 Report a problem | ||
| 8/29/2015 | Listed for sale | $48,900$42/sqft |
Source: Christy Goodhue Real Estate, LLC #4447673 Report a problem | ||
Public tax history
| Year | Property taxes | Tax assessment |
|---|---|---|
| 2024 | $4,091 +70.3% | $186,900 +172.4% |
| 2023 | $2,402 +8.6% | $68,600 |
| 2022 | $2,212 +10.2% | $68,600 |
| 2020 | $2,007 +0.5% | $68,600 |
| 2019 | $1,998 +27.7% | $68,600 |
| 2018 | $1,564 | -- |
| 2017 | $1,564 +2.2% | $45,600 |
| 2016 | $1,530 -0.2% | $45,600 |
| 2015 | $1,533 +3.2% | $45,600 |
| 2014 | $1,485 -7.6% | $45,600 -18.4% |
| 2013 | $1,607 -19.6% | $55,900 -21.2% |
| 2012 | $1,999 +5.1% | $70,900 |
| 2009 | $1,902 -4% | $70,900 -20.6% |
| 2008 | $1,982 +5.4% | $89,300 |
| 2006 | $1,880 | $89,300 |
Find assessor info on the county website
Monthly payment
Climate risks
Neighborhood: 03229

Similar homes
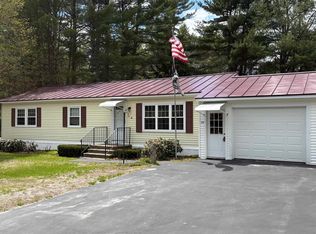
- $119,0002 bd2 ba1.1k sqft25 Sunset Drive, Hopkinton, NH 03229Active
 MLS ID #5073550, Colleen Whitney. PrimeMLS
 - $135,0002 bd2 ba1k sqft41 Pleasant Lane, Warner, NH 03278Active
 MLS ID #5112488, Sierra Michie. PrimeMLS
 - $100,0002 bd1 ba850 sqft45 Myrtle Street, Hillsborough, NH 03244Active
 MLS ID #5108042, Laura Gamache. PrimeMLS
 - $100,0003 bd1 ba994 sqft16 Autumn Drive, Belmont, NH 03220Active
 MLS ID #5101903, Brenda Rowan. PrimeMLS
