Welcome to The Meadows, an established neighborhood conveniently located close to downtown Hopkinton and across from the Hopkinton State Fairgrounds. This cherished family home has been lovingly maintained and offers 2 bedrooms and 2 full baths with a comfortable, well-designed layout. The interior features a bright living room, dedicated dining area, and a nicely laid-out kitchen with plenty of cabinets and counter space, plus a convenient desk area ideal for work or organization. Recent updates include new windows, a newer metal roof, and updated skirting for long-term durability. Enjoy newer carpet in the primary bedroom and vinyl flooring in the kitchen. Attached one car garage with auto open. Outside, the property is nicely landscaped with raised garden beds, perfect for gardening and outdoor enjoyment, including a 10x14 shed for all your gardening tools. A wonderful opportunity to own a well-cared-for home in a desirable Hopkinton location. Please note new residents will need approval and monthly park rent will increase to $1285 per month.
Active
Listed by: EXP Realty • Colleen Whitney
Price cut: $6K (8/13)
$119,000
25 Sunset Drive, Hopkinton, NH 03229
2beds
1,152sqft
Manufactured Home
Built in 1988
-- sqft lot
$-- Zestimate®
$103/sqft
$-- HOA
What's special
New windowsNewer metal roofDedicated dining areaNicely laid-out kitchen
- 276 days
- 707
- 40
Zillow last checked:
Listing updated:
Listed by:
Colleen Whitney,
EXP Realty Cell:603-325-5909,
Edward A Whitney,
EXP Realty
Source: PrimeMLS,MLS#: 5073550
Facts & features
Interior
Bedrooms & bathrooms
- Bedrooms: 2
- Bathrooms: 2
- Full bathrooms: 2
Heating
- Oil, Forced Air, In Floor
Cooling
- None
Appliances
- Included: Dishwasher, Dryer, Electric Range, Refrigerator, Washer, Electric Water Heater, Owned Water Heater
- Laundry: 1st Floor Laundry
Features
- Ceiling Fan(s), Primary BR w/ BA, Natural Light, Walk-In Closet(s)
- Flooring: Carpet, Vinyl
- Windows: Blinds, Window Treatments
- Has basement: No
Interior area
- Total structure area: 1,152
- Total interior livable area: 1,152 sqft
- Finished area above ground: 1,152
- Finished area below ground: 0
Property
Parking
- Total spaces: 1
- Parking features: Paved, Auto Open, Direct Entry, Driveway, Garage, Off Street, Parking Spaces 3 - 5
- Garage spaces: 1
- Has uncovered spaces: Yes
Features
- Levels: One
- Stories: 1
- Exterior features: Deck, Garden, Natural Shade, Shed
- Frontage length: Road frontage: 100
Lot
- Features: Landscaped, Near Shopping, Neighborhood, Near School(s)
Details
- Parcel number: HOPNM00223B000035L000000
- Zoning description: R-2
- Special conditions: Standard
Construction
Type & style
- Home type: MobileManufactured
- Architectural style: Ranch
- Property subtype: Manufactured Home
Materials
- Aluminum Siding
- Foundation: Skirted
- Roof: Metal
Condition
- New construction: No
- Year built: 1988
Utilities & green energy
- Electric: 100 Amp Service, Circuit Breakers, Generator Ready
- Sewer: Community, Shared
- Utilities for property: Cable, Phone Available, Fiber Optic Internt Avail
Community & HOA
HOA
- Amenities included: Management Plan, Master Insurance, Common Acreage, Snow Removal, Trash Removal
- Services included: Plowing, Sewer, Park Fees, Park Rent
- Additional fee info: Fee: $1285
Location
- Region: Hopkinton
Financial & listing details
- Price per square foot: $103/sqft
- Tax assessed value: $210,600
- Annual tax amount: $4,610
- Date on market: 1/9/2026
- Road surface type: Paved
Estimated market value
Not available
Estimated sales range
Not available
Not available
Price history
| Date | Event | Price |
|---|---|---|
| 8/13/2026 | Price change | $119,000-4.8%$103/sqft |
Source:  PrimeMLS #5073550 Report a problem PrimeMLS #5073550 Report a problem | ||
| 6/27/2026 | Price change | $125,000-13.8%$109/sqft |
Source: PrimeMLS #5073550 Report a problem | ||
| 5/30/2026 | Price change | $145,000-9.4%$126/sqft |
Source: PrimeMLS #5073550 Report a problem | ||
| 4/14/2026 | Price change | $160,000-13.5%$139/sqft |
Source: PrimeMLS #5073550 Report a problem | ||
| 2/19/2026 | Price change | $185,000-7%$161/sqft |
Source: PrimeMLS #5073550 Report a problem | ||
| 1/16/2026 | Price change | $199,000-11.2%$173/sqft |
Source: PrimeMLS #5073550 Report a problem | ||
| 1/9/2026 | Listed for sale | $224,000$194/sqft |
Source: PrimeMLS #5073550 Report a problem | ||
Public tax history
| Year | Property taxes | Tax assessment |
|---|---|---|
| 2024 | $4,610 +94.4% | $210,600 +211.1% |
| 2023 | $2,371 +8.6% | $67,700 |
| 2022 | $2,183 +10.3% | $67,700 |
| 2020 | $1,980 +0.5% | $67,700 |
| 2019 | $1,971 +29.2% | $67,700 +54.2% |
| 2018 | $1,525 +1.3% | $43,900 |
| 2017 | $1,505 +2.2% | $43,900 |
| 2016 | $1,473 +1.4% | $43,900 +1.6% |
| 2015 | $1,452 +3.2% | $43,200 |
| 2014 | $1,407 -15.1% | $43,200 -25.1% |
| 2013 | $1,658 -19.1% | $57,700 -20.6% |
| 2012 | $2,049 +2.8% | $72,700 -2.2% |
| 2009 | $1,993 -4.2% | $74,300 -20.8% |
| 2008 | $2,081 +7% | $93,800 +1.5% |
| 2006 | $1,945 | $92,400 |
Find assessor info on the county website
Monthly payment
Climate risks
Neighborhood: 03229
Nearby schools
Schools provided by the listing agent
- Elementary: Maple Street Elementary
- Middle: Hopkinton Middle School
- High: Hopkinton High School
- District: Hopkinton School District
Source: PrimeMLS. This data may not be complete. We recommend contacting the local school district to confirm school assignments for this home.

Similar homes
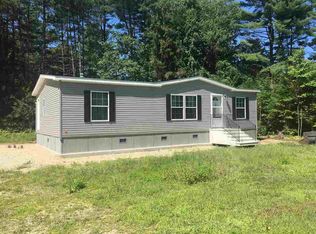
- $105,0002 bd2 ba1.1k sqft51 Sunset Drive, Hopkinton, NH 03229Active
 MLS ID #5104760, Jennifer Frost. PrimeMLS
 - $135,0002 bd2 ba1k sqft41 Pleasant Lane, Warner, NH 03278Active
 MLS ID #5112488, Sierra Michie. PrimeMLS
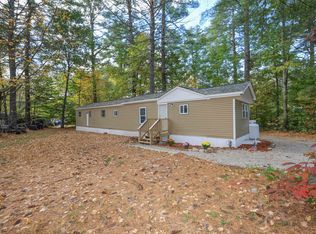
 - $99,9002 bd1 ba792 sqft8 Hubbard Road, Deering, NH 03244Active
 MLS ID #5113970, Kristi Whitten. PrimeMLS
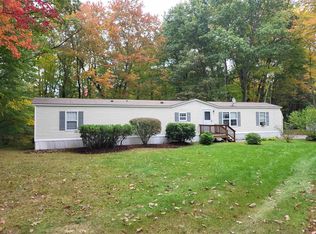
 - $160,0002 bd2 ba1k sqft732 Concord Stage Road #44, Weare, NH 03281Active
 MLS ID #5112499, Hugh Durack. PrimeMLS
