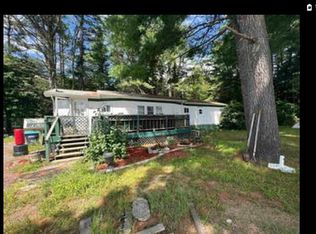
Don't miss this beautifully updated 3-bedroom, 2-bath home in Pine Garden! Over the past two years, the seller has replaced the furnace, hot water tank, and Copper & Hunter mini-split heating/AC system (all just 1 year old), plus a new roof and skylight, all-new kitchen appliances, fresh carpet in two bedrooms, new bifold barn doors, and new exterior/storm doors. The home has also been re-insulated underneath with added structural supports for extra peace of mind. Outside, enjoy a brand-new deck and freshly landscaped grounds with a paver walkway; perfect for relaxing or entertaining. Inside, the open eat-in kitchen and living room create a bright, functional living space, while the primary suite offers a walk-in closet and private en-suite bath. 1,149 sq ft of single-level living, no stairs! Monthly fee of $480 covers lot rent, water, sewer, road maintenance, parking, and trash removal. Truly turnkey. Schedule your showing today!
Active
Listed by: EXP Realty • Ann Bennett
$170,000
9 Saint Joseph Drive, Belmont, NH 03220
3beds
1,223sqft
Manufactured Home
Built in 1996
-- sqft lot
$165,900 Zestimate®
$139/sqft
$-- HOA
What's special
- 50 days
- 598
- 43
Zillow last checked:
Listing updated:
Listed by:
Ann Bennett,
EXP Realty Cell:603-682-7744,
Janine Bard,
EXP Realty
Source: PrimeMLS,MLS#: 5101260
Facts & features
Interior
Bedrooms & bathrooms
- Bedrooms: 3
- Bathrooms: 2
- Full bathrooms: 2
Heating
- Propane
Cooling
- Mini Split
Appliances
- Included: Dishwasher, Dryer, Microwave, Gas Range, Refrigerator, Washer
- Laundry: 1st Floor Laundry
Features
- Soaking Tub, Walk-In Closet(s)
- Flooring: Carpet, Vinyl Plank
- Has basement: No
Interior area
- Total structure area: 1,223
- Total interior livable area: 1,223 sqft
- Finished area above ground: 1,223
- Finished area below ground: 0
Property
Parking
- Parking features: Paved
Features
- Levels: One
- Stories: 1
- Exterior features: Deck, Shed
Lot
- Features: Level
Details
- Parcel number: BLMTM236B004L000803
- Zoning description: RESM
Construction
Type & style
- Home type: MobileManufactured
- Property subtype: Manufactured Home
Materials
- Vinyl Siding
- Foundation: Skirted
- Roof: Asphalt Shingle
Condition
- New construction: No
- Year built: 1996
Utilities & green energy
- Electric: 100 Amp Service
- Sewer: Community
- Utilities for property: Propane
Community & HOA
HOA
- Services included: Plowing, Sewer, Trash, Water, Park Rent
- Additional fee info: Fee: $480
Location
- Region: Belmont
Financial & listing details
- Price per square foot: $139/sqft
- Tax assessed value: $99,800
- Annual tax amount: $1,736
- Date on market: 7/22/2026
- Listing terms: Cash,Mobile Home Financing
Estimated market value
$165,900
$158,000 - $174,000
Not available
Price history
| Date | Event | Price |
|---|---|---|
| 7/28/2026 | Listed for sale | $170,000+78.9%$139/sqft |
Source:  PrimeMLS #5101260 Report a problem PrimeMLS #5101260 Report a problem | ||
| 11/7/2023 | Sold | $95,000-12.8%$78/sqft |
Source: PrimeMLS #4970954 Report a problem | ||
| 9/21/2023 | Listed for sale | $109,000+142.2%$89/sqft |
Source: PrimeMLS #4970954 Report a problem | ||
| 6/30/2015 | Sold | $45,000+733.3%$37/sqft |
Source: Public Record Report a problem | ||
| 9/12/2014 | Sold | $5,400$4/sqft |
Source: Public Record Report a problem | ||
Public tax history
| Year | Property taxes | Tax assessment |
|---|---|---|
| 2024 | $1,563 -19.3% | $99,300 -10.4% |
| 2023 | $1,936 +9.8% | $110,800 +20% |
| 2022 | $1,764 +144.3% | $92,300 +223.9% |
| 2021 | $722 | $28,500 |
| 2020 | $722 0% | $28,500 |
| 2019 | $722 0% | $28,500 +15.4% |
| 2017 | $722 +4.9% | $24,700 +3.3% |
| 2016 | $689 | $23,900 +3.5% |
| 2015 | $689 +7.8% | $23,100 |
| 2014 | $639 +3.9% | $23,100 -15.7% |
| 2013 | $615 +4.1% | $27,400 |
| 2011 | $591 -25.3% | $27,400 -27.3% |
| 2010 | $791 +6.6% | $37,700 |
| 2009 | $742 +0.4% | $37,700 -6.5% |
| 2008 | $739 +3.9% | $40,300 |
| 2007 | $711 | $40,300 |
Find assessor info on the county website
Monthly payment
Climate risks
Neighborhood: 03220
Nearby schools
Schools provided by the listing agent
- Elementary: Belmont Elementary
- Middle: Belmont Middle School
- High: Belmont High School
- District: Shaker Regional
Source: PrimeMLS. This data may not be complete. We recommend contacting the local school district to confirm school assignments for this home.
Similar homes
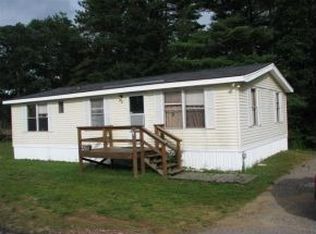
- $155,0002 bd2 ba1.1k sqft37 Circle Drive, Belmont, NH 03220Active
 MLS ID #5097032, Shannon L Casey. PrimeMLS
 - $135,0002 bd2 ba1.3k sqft7 Kayla Drive, Belmont, NH 03220Active
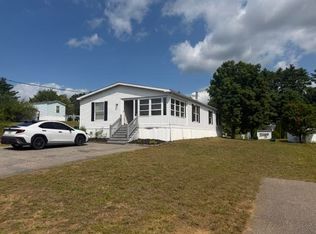 MLS ID #5104030, Jim Cilley. PrimeMLS
 - $229,9003 bd2 ba1.3k sqft41 Circle Drive, Belmont, NH 03220Active
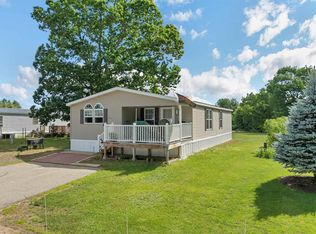 MLS ID #5095373, John Raymond. PrimeMLS
 - $150,0002 bd1 ba784 sqft19 Holly Tree Cir, Belmont, NH 03220For Sale By Owner