BACK on MARKET. No home related issues for changing status back to active. This spacious double wide offering in Pine Gardens offer quiet and affordable living with quite a bit of space. An official 2 bed 2 bath unit with office space built in (being used currently as a 3rd bedroom) is perfect for someone working from home or someone looking for a little extra space. Spacious kitchen with dining and living room open concept is ideal for entertaining. The three season front porch is a perfect mudroom to relax in or store cloths and boots in the winter months. Large master bedroom with double door closet and master bath. Come add your paint finishing touches and enjoy. Seller has paid the park rent up until November for perspective buyer as well.
Active under contract
Listed by: EXP Realty • Jim Cilley
Price cut: $14.9K (9/8)
$135,000
7 Kayla Drive, Belmont, NH 03220
2beds
1,356sqft
Manufactured Home
Built in 2001
-- sqft lot
$-- Zestimate®
$100/sqft
$-- HOA
What's special
Three season front porch
- 65 days
- 684
- 49
Zillow last checked:
Listing updated:
Listed by:
Jim Cilley,
EXP Realty Cell:603-520-3719
Source: PrimeMLS,MLS#: 5104030
Facts & features
Interior
Bedrooms & bathrooms
- Bedrooms: 2
- Bathrooms: 2
- Full bathrooms: 2
Heating
- Forced Air
Cooling
- Central Air
Appliances
- Included: Dishwasher, Electric Range, Refrigerator
Features
- Bar, Dining Area, Kitchen/Dining, Living/Dining, Primary BR w/ BA
- Flooring: Laminate
- Has basement: No
- Has fireplace: Yes
- Fireplace features: Gas
Interior area
- Total structure area: 1,512
- Total interior livable area: 1,356 sqft
- Finished area above ground: 1,356
- Finished area below ground: 0
Property
Parking
- Parking features: Paved, Driveway
- Has uncovered spaces: Yes
Features
- Levels: One
- Stories: 1
- Patio & porch: Covered Porch
- Exterior features: Deck
Lot
- Features: Other
Details
- Parcel number: BLMTM236B004L00056
- Zoning description: RESM
- Special conditions: Standard
Construction
Type & style
- Home type: MobileManufactured
- Property subtype: Manufactured Home
Materials
- Vinyl Siding
- Foundation: None
- Roof: Shingle
Condition
- New construction: No
- Year built: 2001
Utilities & green energy
- Electric: Circuit Breakers
- Sewer: Public Sewer
- Utilities for property: Propane
Community & HOA
HOA
- Additional fee info: Fee: $480
Location
- Region: Belmont
Financial & listing details
- Price per square foot: $100/sqft
- Tax assessed value: $153,300
- Annual tax amount: $2,666
- Date on market: 8/8/2026
- Body type: Double Wide
Estimated market value
Not available
Estimated sales range
Not available
Not available
Price history
| Date | Event | Price |
|---|---|---|
| 10/2/2026 | Contingent | $135,000$100/sqft |
Source: eXp Realty #5104030 Report a problem | ||
| 9/8/2026 | Price change | $135,000-9.9%$100/sqft |
Source:  PrimeMLS #5104030 Report a problem PrimeMLS #5104030 Report a problem | ||
| 8/27/2026 | Listed for sale | $149,900$111/sqft |
Source: eXp Realty #5104030 Report a problem | ||
| 8/13/2026 | Contingent | $149,900$111/sqft |
Source: eXp Realty #5104030 Report a problem | ||
| 8/8/2026 | Listed for sale | $149,900+248.6%$111/sqft |
Source: PrimeMLS #5104030 Report a problem | ||
| 5/20/2016 | Sold | $43,000-4.4%$32/sqft |
Source: Public Record Report a problem | ||
| 3/21/2016 | Pending sale | $45,000$33/sqft |
Source: RE/MAX Bayside #4461209 Report a problem | ||
| 11/19/2015 | Price change | $45,000-6.1%$33/sqft |
Source: RE/MAX Bayside #4439689 Report a problem | ||
| 10/26/2015 | Price change | $47,900-4%$35/sqft |
Source: RE/MAX Bayside #4439689 Report a problem | ||
| 9/3/2015 | Price change | $49,900-9.3%$37/sqft |
Source: RE/MAX Bayside #4439689 Report a problem | ||
| 8/17/2015 | Price change | $55,000-6%$41/sqft |
Source: RE/MAX Bayside #4439689 Report a problem | ||
| 7/23/2015 | Listed for sale | $58,500+33.3%$43/sqft |
Source: RE/MAX Bayside #4439689 Report a problem | ||
| 5/3/2012 | Sold | $43,900+119.5%$32/sqft |
Source: Public Record Report a problem | ||
| 10/5/2009 | Sold | $20,000-31%$15/sqft |
Source: Public Record Report a problem | ||
| 9/18/2009 | Price change | $29,000-38.3%$21/sqft |
Source: NRT NewEngland #2785260 Report a problem | ||
| 6/26/2009 | Listed for sale | $47,000$35/sqft |
Source: NRT NewEngland #2785260 Report a problem | ||
Public tax history
| Year | Property taxes | Tax assessment |
|---|---|---|
| 2024 | $2,413 +9.6% | $153,300 +21.7% |
| 2023 | $2,201 +8.1% | $126,000 +18.2% |
| 2022 | $2,037 +40% | $106,600 +85.7% |
| 2021 | $1,455 | $57,400 |
| 2020 | $1,455 +1.3% | $57,400 |
| 2019 | $1,436 +42.2% | $57,400 +67.3% |
| 2017 | $1,010 -0.8% | $34,300 -2.8% |
| 2016 | $1,018 +2% | $35,300 |
| 2015 | $998 +2.3% | $35,300 |
| 2014 | $976 +0.9% | $35,300 -18.1% |
| 2013 | $967 +4.1% | $43,100 |
| 2011 | $929 -31.9% | $43,100 -33.8% |
| 2010 | $1,365 +6.5% | $65,100 |
| 2009 | $1,282 -16.5% | $65,100 -22.2% |
| 2008 | $1,535 +4% | $83,700 |
| 2007 | $1,476 | $83,700 |
Find assessor info on the county website
Monthly payment
Climate risks
Neighborhood: 03220
Nearby schools
Schools provided by the listing agent
- Elementary: Belmont Elementary
- Middle: Belmont Middle School
- High: Belmont High School
Source: PrimeMLS. This data may not be complete. We recommend contacting the local school district to confirm school assignments for this home.
Similar homes
- $170,0003 bd2 ba1.2k sqft9 Saint Joseph Drive, Belmont, NH 03220Active
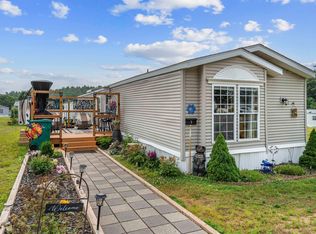 MLS ID #5101260, Ann Bennett. PrimeMLS
 - $125,0002 bd1 ba784 sqft19 Holly Tree Cir, Belmont, NH 03220For Sale By Owner
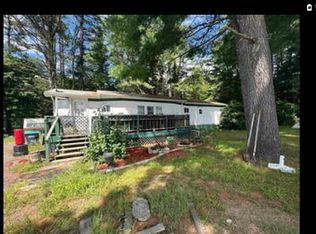
- $100,0003 bd1 ba994 sqft16 Autumn Drive, Belmont, NH 03220Active
 MLS ID #5101903, Brenda Rowan. PrimeMLS
 - $155,0002 bd2 ba1.1k sqft37 Circle Drive, Belmont, NH 03220Active
 MLS ID #5097032, Shannon L Casey. PrimeMLS
