Welcome to 37 Circle Drive in Pine Gardens Mobile Home Park in Belmont an immaculately maintained 2-bedroom, 2-bath single-wide that delivers comfortable, low-maintenance living right in the heart of the Lakes Region. Tucked into a pleasant, well-kept park setting, this home has been lovingly cared for and shows true pride of ownership throughout. Beautiful, established landscaping adds curb appeal across every season, while the deck offers the perfect spot to relax or entertain, and the on-site shed provides extra storage for tools, gear, and seasonal items. Location is a standout here: with quick access to Exit 20 off I-93 and Route 106, commuting to Concord, Laconia, Tilton, and beyond is a breeze ideal for anyone who wants to be close to work yet surrounded by the lakes, mountains, and four-season recreation the region is known for. Shopping, dining, and everyday amenities are all just minutes away. Move-in ready and thoughtfully maintained, 37 Circle Drive is an excellent opportunity for affordable homeownership in one of New Hampshire's most desirable areas. Don't miss your chance to make it yours.
Active
Listed by: KW Coastal and Lakes & Mountains Realty/Meredith • Shannon L Casey
Price cut: $5K (7/28)
$155,000
37 Circle Drive, Belmont, NH 03220
2beds
1,140sqft
Single Family Residence
Built in 1999
-- sqft lot
$-- Zestimate®
$136/sqft
$-- HOA
What's special
Pleasant well-kept park settingBeautiful established landscapingComfortable low-maintenance living
- 105 days
- 1,192
- 48
Zillow last checked:
Listing updated:
Listed by:
Shannon L Casey,
KW Coastal and Lakes & Mountains Realty/Meredith 603-569-4663
Source: PrimeMLS,MLS#: 5097032
Facts & features
Interior
Bedrooms & bathrooms
- Bedrooms: 2
- Bathrooms: 2
- Full bathrooms: 2
Heating
- Propane, Forced Air
Cooling
- Central Air
Features
- Flooring: Carpet, Vinyl
- Has basement: No
- Number of fireplaces: 1
- Fireplace features: 1 Fireplace
Interior area
- Total structure area: 1,140
- Total interior livable area: 1,140 sqft
- Finished area above ground: 1,140
- Finished area below ground: 0
Property
Parking
- Parking features: Paved
Accessibility
- Accessibility features: One-Level Home
Features
- Levels: One
- Stories: 1
- Exterior features: Deck, Shed
Lot
- Features: Landscaped, Level, Trail/Near Trail, Neighborhood
Details
- Parcel number: BLMTM236B004L000614
- Zoning description: RESM
Construction
Type & style
- Home type: SingleFamily
- Property subtype: Single Family Residence
Materials
- Vinyl Siding
- Foundation: Pier/Column
- Roof: Asphalt Shingle
Condition
- New construction: No
- Year built: 1999
Utilities & green energy
- Electric: Circuit Breakers
- Sewer: Public Sewer
- Utilities for property: Cable Available, Phone Available
Community & HOA
Community
- Subdivision: Pine Gardens Mobile Home Park
HOA
- Services included: Plowing, Sewer, Trash, Water, Park Fees, Park Rent
- Additional fee info: Fee: $480
Location
- Region: Belmont
Financial & listing details
- Price per square foot: $136/sqft
- Tax assessed value: $110,200
- Annual tax amount: $1,916
- Date on market: 6/26/2026
- Road surface type: Paved
Estimated market value
Not available
Estimated sales range
Not available
Not available
Price history
| Date | Event | Price |
|---|---|---|
| 7/28/2026 | Price change | $155,000-3.1%$136/sqft |
Source:  PrimeMLS #5097032 Report a problem PrimeMLS #5097032 Report a problem | ||
| 6/26/2026 | Listed for sale | $160,000+227.2%$140/sqft |
Source: PrimeMLS #5097032 Report a problem | ||
| 1/11/2007 | Sold | $48,900$43/sqft |
Source: Public Record Report a problem | ||
Public tax history
| Year | Property taxes | Tax assessment |
|---|---|---|
| 2024 | $1,735 -9.8% | $110,200 +0.1% |
| 2023 | $1,923 +2.5% | $110,100 +12.1% |
| 2022 | $1,877 +153.6% | $98,200 +236.3% |
| 2021 | $740 | $29,200 |
| 2020 | $740 +0% | $29,200 |
| 2019 | $740 +0.4% | $29,200 +15.9% |
| 2017 | $737 -2.8% | $25,200 -4.2% |
| 2016 | $758 | $26,300 |
| 2015 | $758 +4.3% | $26,300 |
| 2014 | $727 -2.4% | $26,300 -20.8% |
| 2013 | $745 +4.1% | $33,200 |
| 2011 | $716 -24.9% | $33,200 -27% |
| 2010 | $954 +6.5% | $45,500 |
| 2009 | $896 -2.1% | $45,500 -8.8% |
| 2008 | $915 +4% | $49,900 |
| 2007 | $880 | $49,900 |
Find assessor info on the county website
Monthly payment
Est. payment
Payment breakdown
Explore the cost of this home by adjusting the details. Changes won't be saved.Climate risks
Neighborhood: 03220
Nearby schools
Schools provided by the listing agent
- Elementary: Belmont Elementary
- Middle: Belmont Middle School
- High: Belmont High School
- District: Shaker Regional
Source: PrimeMLS. This data may not be complete. We recommend contacting the local school district to confirm school assignments for this home.

Similar homes
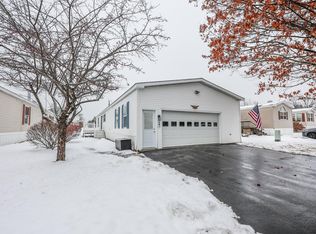
- $170,0003 bd2 ba1.2k sqft9 Saint Joseph Drive, Belmont, NH 03220Active
 MLS ID #5101260, Ann Bennett. PrimeMLS
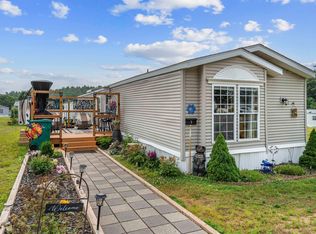
 - $229,9002 bd2 ba1.3k sqft41 Circle Drive, Belmont, NH 03220Active
 MLS ID #5095373, John Raymond. PrimeMLS
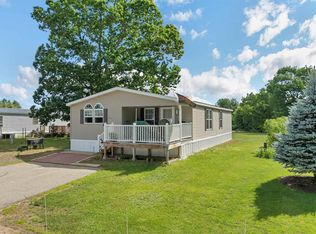
 - $150,0003 bd2 ba924 sqft18 Tee Dee Drive, Belmont, NH 03220Active
 MLS ID #5108522, Brenda Rowan. PrimeMLS
 - $119,9002 bd1 ba624 sqft34 Cherry Street, Belmont, NH 03220Active
 MLS ID #5112566, Charissa Kennard. PrimeMLS
