Welcome home to this nicely maintained 2-bedroom, 2-bath home located in a desirable 55+ community in Penacook. Lovingly cared for over the years, this home offers a comfortable and inviting layout with thoughtful updates, including fresh paint in several rooms and new carpeting in the second bedroom. The primary bedroom includes an en-suite bathroom and the full second bathroom includes an easy-to-access walk-in shower, offering both comfort and practicality. The bright dining area features a sliding glass door that fills the space with natural light and provides access to the side yard. Enjoy your morning coffee on the cozy deck overlooking the grassy side yard. Garden enthusiasts will appreciate the outdoor space, which offers room for planting flowers and tending to a garden. A generously sized shed provides excellent storage for gardening tools, outdoor equipment, and seasonal items. Conveniently located close to shopping, restaurants, public transportation, and Beaver Meadow Golf Course, this home offers the perfect combination of comfort, convenience, and community. Whether you're looking to downsize or simply enjoy a more carefree lifestyle, this charming home is ready to welcome its next owner.
Active
Listed by: Keller Williams Realty Metro-Concord • Rebecca Manning
Price cut: $5.1K (7/14)
$164,900
7 Marilyn Drive, Concord, NH 03303
2beds
924sqft
Manufactured Home
Built in 1987
-- sqft lot
$-- Zestimate®
$178/sqft
$-- HOA
What's special
Grassy side yardComfortable and inviting layoutBright dining area
- 35 days |
- 708 |
- 19 |
Zillow last checked:
Listing updated:
Listed by:
Rebecca Manning,
Keller Williams Realty Metro-Concord 603-226-2220
Source: PrimeMLS,MLS#: 5095148
Facts & features
Interior
Bedrooms & bathrooms
- Bedrooms: 2
- Bathrooms: 2
- Full bathrooms: 2
Heating
- Forced Air
Cooling
- None
Appliances
- Included: Dishwasher, Dryer, Microwave, Gas Range, Refrigerator, Washer
- Laundry: 1st Floor Laundry
Features
- Ceiling Fan(s), Kitchen Island
- Flooring: Carpet, Laminate
- Has basement: No
Interior area
- Total structure area: 924
- Total interior livable area: 924 sqft
- Finished area above ground: 924
- Finished area below ground: 0
Property
Parking
- Total spaces: 2
- Parking features: Paved, Driveway, Parking Spaces 2
- Has uncovered spaces: Yes
Accessibility
- Accessibility features: 1st Floor Bedroom, 1st Floor Full Bathroom, One-Level Home, Paved Parking, 1st Floor Laundry
Features
- Levels: One
- Stories: 1
- Exterior features: Deck, Garden, Natural Shade, Shed
Lot
- Features: Neighborhood
Details
- Parcel number: CNCDM204ZB36L47
- Zoning description: RH
Construction
Type & style
- Home type: MobileManufactured
- Property subtype: Manufactured Home
Materials
- Aluminum Siding
- Foundation: Pillar/Post/Pier
- Roof: Shingle
Condition
- New construction: No
- Year built: 1987
Utilities & green energy
- Electric: Circuit Breakers
- Sewer: Public Sewer
- Utilities for property: Cable Available, Phone Available
Community & HOA
Community
- Senior community: Yes
HOA
- Amenities included: Common Acreage, Snow Removal
- Services included: Park Rent
- Additional fee info: Fee: $550
Location
- Region: Concord
Financial & listing details
- Price per square foot: $178/sqft
- Tax assessed value: $62,800
- Annual tax amount: $1,828
- Date on market: 6/17/2026
- Body type: Single Wide

Rebecca Manning
(603) 848-1967
By pressing Contact Agent, you agree that the real estate professional identified above may call/text you about your search, which may involve use of automated means and pre-recorded/artificial voices. You don't need to consent as a condition of buying any property, goods, or services. Message/data rates may apply. You also agree to our Terms of Use. Zillow does not endorse any real estate professionals. We may share information about your recent and future site activity with your agent to help them understand what you're looking for in a home.
Estimated market value
Not available
Estimated sales range
Not available
Not available
Price history
| Date | Event | Price |
|---|---|---|
| 7/14/2026 | Price change | $164,900-3%$178/sqft |
Source:  PrimeMLS #5095148 Report a problem PrimeMLS #5095148 Report a problem | ||
| 6/17/2026 | Listed for sale | $170,000+771.8%$184/sqft |
Source: PrimeMLS #5095148 Report a problem | ||
| 11/20/1997 | Sold | $19,500$21/sqft |
Source: Agent Provided Report a problem | ||
Public tax history
| Year | Property taxes | Tax assessment |
|---|---|---|
| 2024 | $1,739 +3.1% | $62,800 |
| 2023 | $1,687 +3.8% | $62,800 |
| 2022 | $1,626 +2.3% | $62,800 +5.7% |
| 2020 | $1,590 +30.3% | $59,400 +35.3% |
| 2019 | $1,220 +8.4% | $43,900 +10% |
| 2018 | $1,125 +17.2% | $39,900 +17.4% |
| 2017 | $960 +1.2% | $34,000 -0.9% |
| 2016 | $949 +23.9% | $34,300 +22.5% |
| 2015 | $766 +2% | $28,000 |
| 2014 | $751 -31.1% | $28,000 -47.4% |
| 2008 | $1,090 | $53,200 |
Find assessor info on the county website
Monthly payment
Climate risks
Neighborhood: 03303
Nearby schools
GreatSchools rating
- 5/10Beaver Meadow SchoolGrades: PK-5Distance: 1 mi
- 6/10Rundlett Middle SchoolGrades: 6-8Distance: 5.3 mi
- 4/10Concord High SchoolGrades: 9-12Distance: 4.5 mi
- $132,7003 bd1 ba924 sqft5 Marilyn Dr, Concord, NH 03303Off Market
- $217,1003 bd2 ba1k sqft11 Dawn Dr, Concord, NH 03303Off Market
- $173,4002 bd2 ba1k sqft8 Marilyn Dr, Concord, NH 03303Off Market
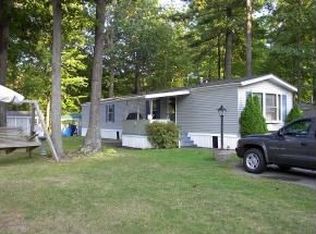
- $223,7002 bd2 ba935 sqft12 Cheryl Dr, Concord, NH 03303Off Market
- $246,9003 bd2 ba1.4k sqft3 Marilyn Dr, Concord, NH 03303Off Market
- $219,0002 bd2 ba1.1k sqft14 Cheryl Dr, Concord, NH 03303Sold
- $187,3003 bd2 ba1k sqft9 Dawn Dr, Concord, NH 03303Off Market
- $179,0002 bd2 ba924 sqft6 Marilyn Dr, Concord, NH 03303Sold
Similar homes
- $166,9002 bd2 ba847 sqft9 Chancellor Drive, Concord, NH 03303Active
 MLS ID #5095699, Angela Kelly. PrimeMLS
 - $174,0002 bd2 ba784 sqft12 Boanza Drive, Concord, NH 03303Active
 MLS ID #5091243, Connie Mullen. PrimeMLS
 - $120,0002 bd1 ba784 sqft33 Skyline Drive, Concord, NH 03301Active
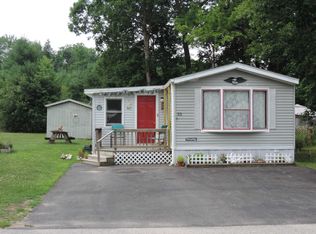 MLS ID #5098447, Robert Van Laarhoven. PrimeMLS
 - $215,0002 bd1 ba824 sqft37 Alice Drive #17, Concord, NH 03303Active
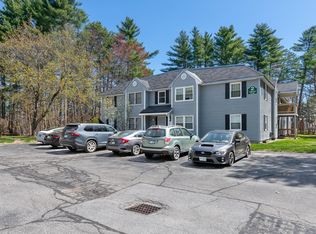 MLS ID #5086239, Samuel L Abbott III. PrimeMLS
 - $160,0002 bd2 ba1.1k sqft37 Circle Drive, Belmont, NH 03220ActiveMLS ID #5097032, Shannon L Casey. PrimeMLS
- $225,0002 bd2 ba1.1k sqft2 Elm Place, Loudon, NH 03307ActiveMLS ID #5099714, Corey Amell. PrimeMLS
- $98,6002 bd1 ba672 sqft10 Sherman Drive, Boscawen, NH 03303ActiveMLS ID #5091534, Michael Mounsey. PrimeMLS
- $160,0002 bd2 ba929 sqft11 Daisy Drive, Pittsfield, NH 03263ActiveMLS ID #5093459, Porchlight Home Group. PrimeMLS
- $149,9952 bd1 ba756 sqftHemlocks, Tilton, NH 03276For SaleMLS ID #586731, Sales Representative. MHBO
- $162,9002 bd1 ba1.1k sqft11 Christmas Tree Mobile Home Park, Epsom, NH 03234ActiveMLS ID #5089547, Judi Anthony. PrimeMLS
- $125,0002 bd2 ba1.1k sqft25 Sunset Drive, Hopkinton, NH 03229ActiveMLS ID #5073550, Colleen Whitney. PrimeMLS
- $115,0002 bd2 ba1.1k sqft51 Sunset Drive, Hopkinton, NH 03229ActiveMLS ID #5090242, Teresa Hassay. PrimeMLS
- $98,0003 bd1 ba1k sqft19 Kings Row, Epsom, NH 03234ActiveMLS ID #5101032, Nicole Howley. PrimeMLS
- $129,9002 bd1 ba876 sqft10 Knights Lane, Epsom, NH 03234ActiveMLS ID #5095066, Lynn Sweet. PrimeMLS
- $244,9003 bd2 ba1.1k sqft12 Chestnut Circle, Loudon, NH 03307ActiveMLS ID #5080661, Arthur W Aznive. PrimeMLS
- $151,0001 bd1 ba654 sqftMorning Star, Concord, NH 03301ActiveMLS ID #5083559, Elizabeth Beskar. PrimeMLS
- $190,0002 bd3 ba1k sqft91 munroe Street, Franklin, NH 03235ActiveMLS ID #5097640, Devin Lisembee. PrimeMLS
- $199,9002 bd2 ba1.2k sqft37 Turkey Drive #171, Belmont, NH 03220ActiveMLS ID #5098241, Julie A Plante. PrimeMLS
- $199,0002 bd2 ba1.3k sqft53 Gaslight Road, Tilton, NH 03276ActiveMLS ID #5064599, Diane M Dyke. PrimeMLS
- $83,9003 bd2 ba1k sqft28 Great Brook Drive, Belmont, NH 03220-4403ActiveMLS ID #5064668, Aubrey L Freedman. PrimeMLS
