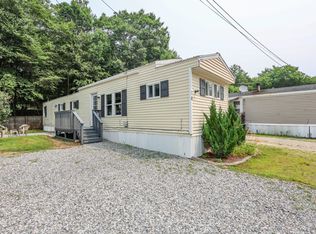
PRICE ADJUSTMENT: Move-in-ready 2-bedroom mobile home in an affordable co-op park, just 2 minutes off Route 4 for an easy commute. An addition expands the living and dining areas, creating generous space for gatherings. The kitchen features a brand-new dishwasher, newer gas range, refrigerator, and ample storage. Nearby are the laundry area and a 3/4 bath with a new step-in shower and granite countertop. The two bedrooms are set at opposite ends of the home for added privacy, and both offer plenty of closet space. Within the past three years, the appliances, furnace, shed, flooring, and updated bathroom have all been completed, and the interior has been freshly painted throughout. Outside, enjoy a raised garden bed ideal for flowers, vegetables, or both, plus a shed/workshop with an addition for extra storage. Don’t miss this opportunity to own a home in a small community.
Active
Listed by: Welcome Home Realty • Judi Anthony • 603-942-9990
Price cut: $15.9K (8/19)
$147,000
11 Christmas Tree Mobile Home Park, Epsom, NH 03234
2beds
1,155sqft
Manufactured Home
Built in 1986
-- sqft lot
$146,000 Zestimate®
$127/sqft
$-- HOA
What's special
Newer gas rangeNew interior paint throughoutBrand new dishwasherPlenty of storageLaundry areaGranite counter top
- 156 days
- 340
- 36
Zillow last checked:
Listing updated:
Listed by:
Judi Anthony,
Welcome Home Realty 603-942-9990
Source: PrimeMLS,MLS#: 5089547
Facts & features
Interior
Bedrooms & bathrooms
- Bedrooms: 2
- Bathrooms: 1
- 3/4 bathrooms: 1
Heating
- Forced Air
Cooling
- None
Appliances
- Included: Dishwasher, Dryer, Gas Range, Refrigerator, Washer
- Laundry: Laundry Hook-ups
Features
- Dining Area
- Flooring: Carpet, Vinyl Plank
- Has basement: No
- Number of fireplaces: 1
- Fireplace features: 1 Fireplace
Interior area
- Total structure area: 1,155
- Total interior livable area: 1,155 sqft
- Finished area above ground: 1,155
- Finished area below ground: 0
Property
Parking
- Parking features: Dirt
Accessibility
- Accessibility features: 1st Floor 3/4 Bathroom, 1st Floor Bedroom, Laundry Access w/No Steps, Bathroom w/Step-in Shower, Hard Surface Flooring, Kitchen w/5 Ft. Diameter, Low Pile Carpet, One-Level Home, 1st Floor Laundry
Features
- Levels: One
- Stories: 1
- Patio & porch: Porch, Covered Porch
- Exterior features: Garden, Shed
Lot
- Features: Level
Details
- Parcel number: EPSOM00U01L000004S000004
- Zoning description: RES/AG
- Special conditions: Standard
Construction
Type & style
- Home type: MobileManufactured
- Property subtype: Manufactured Home
Materials
- Vinyl Siding
- Foundation: Gravel/Pad, Skirted
- Roof: Asphalt Shingle
Condition
- New construction: No
- Year built: 1986
Utilities & green energy
- Electric: 100 Amp Service, Circuit Breakers
- Sewer: Community, Septic Tank
- Utilities for property: Cable Available, Phone Available, Fiber Optic Internt Avail
Community & HOA
Community
- Security: Smoke Detector(s)
HOA
- Services included: Other
- Additional fee info: Fee: $500
Location
- Region: Epsom
Financial & listing details
- Price per square foot: $127/sqft
- Tax assessed value: $26,600
- Annual tax amount: $1,312
- Date on market: 5/18/2026
- Road surface type: Unpaved
- Body type: Single Wide
Estimated market value
$146,000
$139,000 - $153,000
Not available
Price history
| Date | Event | Price |
|---|---|---|
| 8/19/2026 | Price change | $147,000-9.8%$127/sqft |
Source:  PrimeMLS #5089547 Report a problem PrimeMLS #5089547 Report a problem | ||
| 6/22/2026 | Price change | $162,900-3.6%$141/sqft |
Source: PrimeMLS #5089547 Report a problem | ||
| 5/18/2026 | Listed for sale | $169,000+111.5%$146/sqft |
Source: PrimeMLS #5089547 Report a problem | ||
| 9/2/2022 | Sold | $79,900$69/sqft |
Source: PrimeMLS #4914808 Report a problem | ||
| 7/2/2022 | Contingent | $79,900$69/sqft |
Source: PrimeMLS #4914808 Report a problem | ||
| 6/9/2022 | Listed for sale | $79,900+5226.7%$69/sqft |
Source: PrimeMLS #4914808 Report a problem | ||
| 4/3/2017 | Sold | $1,500$1/sqft |
Source: PrimeMLS #4609606 Report a problem | ||
Public tax history
| Year | Property taxes | Tax assessment |
|---|---|---|
| 2024 | $709 +8.2% | $26,600 |
| 2023 | $655 +5.6% | $26,600 +2.3% |
| 2022 | $620 +9.2% | $26,000 |
| 2020 | $568 +3.3% | $26,000 +28.1% |
| 2019 | $550 +13.6% | $20,300 |
| 2018 | $484 | $20,300 |
| 2017 | $484 | $20,300 |
| 2016 | $484 | $20,300 |
| 2015 | $484 | $20,300 |
Find assessor info on the county website
Monthly payment
Climate risks
Neighborhood: 03234
Nearby schools
Schools provided by the listing agent
- Elementary: Epsom Central School
- Middle: Epsom Central School
- High: Pembroke Academy
- District: Epsom
Source: PrimeMLS. This data may not be complete. We recommend contacting the local school district to confirm school assignments for this home.

Similar homes
- $119,9002 bd1 ba876 sqft10 Knights Lane, Epsom, NH 03234Active
 MLS ID #5095066, Lynn Sweet. PrimeMLS
 - $174,9002 bd2 ba1.1k sqft70 Rachael Circle, Goffstown, NH 03045Active
 MLS ID #5109800, Kristy Morency. PrimeMLS
 - $142,0002 bd1 ba929 sqftBear View Crossing, Allenstown, NH 03275Active
 MLS ID #5106278, Thea A Knust. PrimeMLS
 - $199,9003 bd2 ba1.3k sqft3 Adams Street, Epsom, NH 03234Active
 MLS ID #5102170, Brittney M Ardizzoni. PrimeMLS
