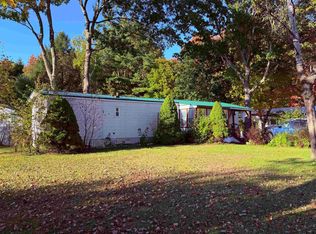
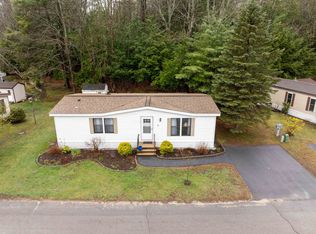
Welcome to your next chapter at 120 Estate Drive, nestled in the welcoming community of Barrington Estates. This well-maintained mobile home offers the perfect blend of comfort, charm, and affordability in one of southern New Hampshire's most appealing towns. Inside, you will immediately notice the warm, natural wood interior that gives this home a cozy, inviting character. The two bedrooms and full bathroom provide comfortable living space, while maximizing functionality. A new, just installed furnace ensures you'll stay warm through even the coldest New England winters, while central air conditioning keeps things cool and comfortable during those humid summer months — a combination that delivers year-round peace of mind and energy efficiency. The location truly shines here. Nature lovers will appreciate the proximity to nearby hiking, fishing, and peaceful afternoon escapes. Daily conveniences like grocery shopping and restaurants are an easy drive down the road. Barrington itself continues to grow as a desirable community, offering small-town New Hampshire living with convenient access to the Seacoast region and beyond. Whether you are a first-time buyer or looking for a smart investment, this home checks all the right boxes!
Active
Listed by: Applevale Realty Inc. • Shannon F Kulakowski
$115,000
120 Estate Drive, Barrington, NH 03825
2beds
952sqft
Manufactured Home
Built in 1998
-- sqft lot
$113,800 Zestimate®
$121/sqft
$-- HOA
What's special
Central air conditioningNew just installed furnaceTwo bedroomsWarm natural wood interiorCozy inviting character
- 15 days
- 575
- 38
Zillow last checked:
Listing updated:
Listed by:
Shannon F Kulakowski,
Applevale Realty Inc. 603-300-2631
Source: PrimeMLS,MLS#: 5112153
Facts & features
Interior
Bedrooms & bathrooms
- Bedrooms: 2
- Bathrooms: 1
- Full bathrooms: 1
Heating
- Oil, Forced Air
Cooling
- Central Air
Appliances
- Included: Dishwasher, Dryer, Refrigerator, Washer, Electric Stove
Features
- Ceiling Fan(s), Natural Woodwork
- Flooring: Vinyl
- Windows: Blinds
- Has basement: No
Interior area
- Total structure area: 952
- Total interior livable area: 952 sqft
- Finished area above ground: 952
- Finished area below ground: 0
Property
Parking
- Parking features: Paved
Features
- Levels: One
- Stories: 1
- Exterior features: Shed
Lot
- Features: Country Setting
Details
- Parcel number: BRRNM00020B000047L000000
- Zoning description: Barrington MH Estate
- Special conditions: Standard
Construction
Type & style
- Home type: MobileManufactured
- Property subtype: Manufactured Home
Materials
- Vinyl Siding
- Foundation: Skirted
- Roof: Asphalt Shingle
Condition
- New construction: No
- Year built: 1998
Utilities & green energy
- Electric: Circuit Breakers
- Sewer: Leach Field, Shared Septic, Shared
- Utilities for property: Phone, Cable
Community & HOA
HOA
- Amenities included: Master Insurance, Snow Removal, Trash Removal
- Services included: Plowing, Sewer, Trash, Water, Park Fees, Park Rent
- Additional fee info: Fee: $695
Location
- Region: Barrington
Financial & listing details
- Price per square foot: $121/sqft
- Tax assessed value: $83,500
- Annual tax amount: $1,714
- Date on market: 9/30/2026
- Road surface type: Paved
Estimated market value
$113,800
$108,000 - $119,000
Not available
Price history
| Date | Event | Price |
|---|---|---|
| 9/30/2026 | Listed for sale | $115,000$121/sqft |
Source:  PrimeMLS #5112153 Report a problem PrimeMLS #5112153 Report a problem | ||
| 7/27/2026 | Listing removed | $115,000$121/sqft |
Source: PrimeMLS #5077278 Report a problem | ||
| 2/22/2026 | Listed for sale | $115,000+97.1%$121/sqft |
Source: PrimeMLS #5077278 Report a problem | ||
| 3/7/2017 | Sold | $58,333+16.9%$61/sqft |
Source: Public Record Report a problem | ||
| 11/15/2016 | Listing removed | $49,900$52/sqft |
Source: Red Post Realty #4600294 Report a problem | ||
| 9/29/2016 | Listed for sale | $49,900$52/sqft |
Source: Red Post Realty #4600294 Report a problem | ||
Public tax history
| Year | Property taxes | Tax assessment |
|---|---|---|
| 2024 | $1,469 +5.4% | $83,500 |
| 2023 | $1,394 +12.9% | $83,500 +34.2% |
| 2022 | $1,235 +1.8% | $62,200 |
| 2021 | $1,213 +7.2% | $62,200 +25.2% |
| 2020 | $1,132 -1.5% | $49,700 -2% |
| 2019 | $1,149 +13.1% | $50,700 +23.7% |
| 2018 | $1,016 +2.9% | $41,000 |
| 2017 | $987 +9.9% | $41,000 +18.8% |
| 2016 | $898 +3.2% | $34,500 |
| 2015 | $870 +12.1% | $34,500 +6.8% |
| 2014 | $776 +21.3% | $32,300 +13.3% |
| 2013 | $640 -35.7% | $28,500 -38.6% |
| 2012 | $996 +64.1% | $46,400 +58.9% |
| 2011 | $607 -30.8% | $29,200 -34.8% |
| 2010 | $877 | $44,800 |
Find assessor info on the county website
Monthly payment
Climate risks
Neighborhood: 03825
Nearby schools
Schools provided by the listing agent
- Elementary: Barrington Elementary
- Middle: Barrington Middle
- District: Barrington Sch Dsct SAU #74
Source: PrimeMLS. This data may not be complete. We recommend contacting the local school district to confirm school assignments for this home.

Similar homes
- $100,0002 bd1 ba880 sqft2 Checkerberry Court, Rochester, NH 03867Active
 MLS ID #5114175, Aaron M Rouse. PrimeMLS
 - $114,9992 bd2 ba1k sqft52 Monadnock Drive, Rochester, NH 03867Active
 MLS ID #5106358, Jeremiah Gordon. PrimeMLS
 - $115,0002 bd1 ba1k sqft5 North Dewberry Lane, Rochester, NH 03867Active
 MLS ID #5108982, The Zoeller Group. PrimeMLS
 - $59,9993 bd2 ba1.1k sqft16 Fox Cross Lane, Northwood, NH 03261Active
 MLS ID #5105561, Max Heigis. PrimeMLS
 - $124,9002 bd2 ba924 sqft34 Sunrise Hill, Berwick, ME 03901Active
 MLS ID #1681125, EXP Realty. Maine Listings
