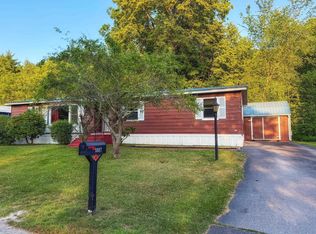
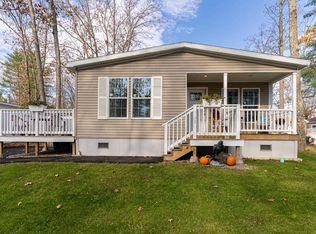
Welcome to River Run - a serene 55+ community nestled on the outskirts of Exeter along the edge of the sleepy Exeter River. You'll appreciate that this 2-bedroom, 1-bath, single-wide mobile home has been beautifully updated with easy care finishes and freshly painted inside and out. Step onto the inviting covered patio that doubles as a carport to keep your vehicle snow and ice free all winter long - the perfect place to relax with your morning coffee or enjoy the shade on a warm summer afternoon while entertaining guests. A 4 year-old metal roof, 1 year-old tilt-in vinyl replacement windows and a new front door assures comfort and energy efficiency for years to come - all adding to its charm and low-maintenance appeal. Inside, you'll find a freshly painted and tastefully updated interior featuring brand-new vinyl plank flooring and plush carpeting. The stylishly renovated kitchen includes a tile backsplash, modern finishes and appliances in excellent condition. A 3 year-old 7x7’ shed provides seasonal storage for outdoor furniture as well as lawn & garden supplies. Park living at River Run includes access to daily use of the community center with pool tables, ping pong tables and large screen TV. A move-in ready home and peaceful living in a friendly, well-maintained community designed for 55+ residents is waiting for you.
Active
Listed by: Portside Real Estate Group • Lynn A Lagasse • 603-600-8900
Price cut: $7K (9/18)
$112,000
614 Canterbury Drive, Exeter, NH 03833
2beds
830sqft
Manufactured Home
Built in 1975
-- sqft lot
$-- Zestimate®
$135/sqft
$-- HOA
What's special
Tastefully updated interiorStylishly renovated kitchenPlush carpetingBrand-new vinyl plank flooringTile backsplash
- 47 days
- 451
- 11
Zillow last checked:
Listing updated:
Listed by:
Lynn A Lagasse,
Portside Real Estate Group 603-600-8900
Source: PrimeMLS,MLS#: 5076782
Facts & features
Interior
Bedrooms & bathrooms
- Bedrooms: 2
- Bathrooms: 1
- Full bathrooms: 1
Heating
- Forced Air
Cooling
- None
Appliances
- Included: Dishwasher, Dryer, Range Hood, Electric Range, Refrigerator, Washer, Water Heater
Features
- Ceiling Fan(s), Kitchen/Dining
- Flooring: Carpet, Vinyl Plank
- Windows: Blinds, Double Pane Windows
- Has basement: No
Interior area
- Total structure area: 830
- Total interior livable area: 830 sqft
- Finished area above ground: 830
- Finished area below ground: 0
Property
Parking
- Total spaces: 3
- Parking features: Paved, Off Street, Parking Spaces 3, Attached, Carport
- Has carport: Yes
Features
- Levels: One
- Stories: 1
- Patio & porch: Covered Porch
- Exterior features: Shed
Lot
- Features: Level, Near Shopping, Neighborhood, Near Hospital
Details
- Parcel number: EXTRM104L079614
- Zoning description: M
- Special conditions: Standard
Construction
Type & style
- Home type: MobileManufactured
- Property subtype: Manufactured Home
Materials
- Aluminum Siding
- Foundation: Skirted
- Roof: Metal
Condition
- New construction: No
- Year built: 1975
Utilities & green energy
- Electric: 200+ Amp Service
- Sewer: Public Sewer
- Utilities for property: Cable at Site
Community & HOA
Community
- Security: Battery Smoke Detector
- Senior community: Yes
- Subdivision: River Run
HOA
- Amenities included: Trash Removal
- Services included: Plowing, Sewer, Trash, Park Rent
- Additional fee info: Fee: $900
Location
- Region: Exeter
Financial & listing details
- Price per square foot: $135/sqft
- Tax assessed value: $96,500
- Annual tax amount: $1,717
- Date on market: 9/5/2026
- Road surface type: Paved
- Body type: Single Wide
Estimated market value
Not available
Estimated sales range
Not available
Not available
Price history
| Date | Event | Price |
|---|---|---|
| 9/18/2026 | Price change | $112,000-5.9%$135/sqft |
Source:  PrimeMLS #5076782 Report a problem PrimeMLS #5076782 Report a problem | ||
| 9/5/2026 | Listed for sale | $119,000$143/sqft |
Source: PrimeMLS #5076782 Report a problem | ||
| 7/28/2026 | Listing removed | $119,000$143/sqft |
Source: PrimeMLS #5076782 Report a problem | ||
| 5/21/2026 | Price change | $119,000-7.8%$143/sqft |
Source: PrimeMLS #5076782 Report a problem | ||
| 2/16/2026 | Listed for sale | $129,000-4.4%$155/sqft |
Source: PrimeMLS #5076782 Report a problem | ||
| 11/26/2025 | Listing removed | $135,000$163/sqft |
Source: PrimeMLS #5052902 Report a problem | ||
| 9/5/2025 | Price change | $135,000-6.9%$163/sqft |
Source: PrimeMLS #5052902 Report a problem | ||
| 7/31/2025 | Price change | $145,000-4.8%$175/sqft |
Source: PrimeMLS #5052902 Report a problem | ||
| 7/23/2025 | Listed for sale | $152,250+204.5%$183/sqft |
Source: PrimeMLS #5052902 Report a problem | ||
| 1/20/2023 | Sold | $50,000-16.7%$60/sqft |
Source: PrimeMLS #4937691 Report a problem | ||
| 11/23/2022 | Listed for sale | $60,000-7.7%$72/sqft |
Source: PrimeMLS #4937691 Report a problem | ||
| 11/8/2022 | Listing removed | -- |
Source: Owner Report a problem | ||
| 8/10/2022 | Listed for sale | $65,000+766.7%$78/sqft |
Source: Owner Report a problem | ||
| 3/27/2020 | Sold | $7,500-24.2%$9/sqft |
Source: PrimeMLS #4795013 Report a problem | ||
| 3/6/2020 | Pending sale | $9,900$12/sqft |
Source: Keller Williams Coastal Realty #4795013 Report a problem | ||
| 2/23/2020 | Listed for sale | $9,900-10%$12/sqft |
Source: Keller Williams Coastal Realty #4795013 Report a problem | ||
| 3/8/2017 | Sold | $11,000-15.4%$13/sqft |
Source: PrimeMLS #4608729 Report a problem | ||
| 6/8/2004 | Sold | $13,000$16/sqft |
Source: Public Record Report a problem | ||
Public tax history
| Year | Property taxes | Tax assessment |
|---|---|---|
| 2024 | $1,717 +125.6% | $96,500 +239.8% |
| 2023 | $761 +8.3% | $28,400 |
| 2022 | $703 +7.5% | $28,400 +6.4% |
| 2020 | $654 +5.3% | $26,700 |
| 2019 | $621 +145.5% | $26,700 +190.2% |
| 2018 | $253 -0.4% | $9,200 -3.2% |
| 2017 | $254 +2% | $9,500 |
| 2016 | $249 +2.5% | $9,500 |
| 2015 | $243 -32.5% | $9,500 -31.2% |
| 2014 | $360 -5% | $13,800 -8% |
| 2011 | $379 -38.4% | $15,000 -40% |
| 2010 | $615 | $25,000 |
Find assessor info on the county website
Monthly payment
Climate risks
Neighborhood: 03833
Similar homes
- $93,5002 bd1 ba984 sqft512 Canterbury Drive, Exeter, NH 03833Active
 MLS ID #5109403, Nicole Stellmach. PrimeMLS
 - $117,0002 bd1 ba1.1k sqft615 Canterbury Drive #615, Exeter, NH 03833Active
 MLS ID #5111179, AJ Pappas. PrimeMLS
 - $90,0002 bd1 ba672 sqft3 Willow Street, Exeter, NH 03833Active
 MLS ID #5110681, James Giuca. PrimeMLS
 - $159,0002 bd2 ba924 sqft8 Sir Lancelot Drive, Exeter, NH 03833Active
 MLS ID #5087986, Christine Bond. PrimeMLS
 - $105,0002 bd1 ba784 sqft10 Blackberry Place, Kittery, ME 03904Active
 MLS ID #1682558, Keller Williams Coastal and Lakes & Mountains Realty. Maine Listings
 - $84,9002 bd1 ba728 sqft34 Imperial Drive, Eliot, ME 03903ActiveMLS ID #1682678, Keller Williams Coastal and Lakes & Mountains Realty. Maine Listings
- $94,0003 bd2 ba924 sqft18 Blackberry Place, Kittery, ME 03904ActiveMLS ID #1675712, Fontaine Family-The Real Estate Leader. Maine Listings
- $135,0002 bd1 ba1.1k sqft52 Caincrest Road, York, ME 03909ActiveMLS ID #1677398, Bill Jones Realty Team. Maine Listings
