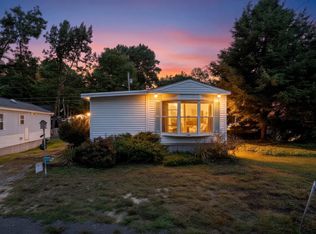
Features include: new laminate flooring in the kitchen plus refrigerator, dishwasher, gas cooktop and electric wall oven; Gas fireplace in the living room with built-in cabinets; washer and dryer in the laundry room; primary bedroom in rear with full bath; large front bedroom with 3/4 bath; large deck and covered porch; shed. Offered AS IS.
Active
Listed by: Leslie Riemitis Agency • Leslie Riemitis
$84,900
14 Susan Street, Danville, NH 03819
2beds
924sqft
Manufactured Home
Built in 1981
-- sqft lot
$-- Zestimate®
$92/sqft
$-- HOA
What's special
Electric wall ovenGas cooktopCovered porchLarge deck
- 22 days
- 1,633
- 96
Zillow last checked:
Listing updated:
Listed by:
Leslie Riemitis,
Leslie Riemitis Agency 603-329-4580
Source: PrimeMLS,MLS#: 5108487
Facts & features
Interior
Bedrooms & bathrooms
- Bedrooms: 2
- Bathrooms: 2
- Full bathrooms: 1
- 3/4 bathrooms: 1
Heating
- Oil, Forced Air
Cooling
- None
Appliances
- Included: Gas Cooktop, Dishwasher, Dryer, Wall Oven, Refrigerator, Washer, Gas Water Heater
Features
- Flooring: Carpet, Laminate, Vinyl
- Has basement: No
- Has fireplace: Yes
- Fireplace features: Gas
Interior area
- Total structure area: 924
- Total interior livable area: 924 sqft
- Finished area above ground: 924
- Finished area below ground: 0
Property
Parking
- Parking features: Paved
Features
- Levels: One
- Stories: 1
- Patio & porch: Covered Porch
- Exterior features: Deck, Shed
Lot
- Features: Level, Wooded
Details
- Parcel number: DNVLM000CFB000059L000000
- Zoning description: 02 - RU CF RURAL CF
Construction
Type & style
- Home type: MobileManufactured
- Property subtype: Manufactured Home
Materials
- Vinyl Siding
- Foundation: Pier/Column
- Roof: Asphalt Shingle
Condition
- New construction: No
- Year built: 1981
Utilities & green energy
- Electric: Circuit Breakers
- Sewer: Community
- Utilities for property: Cable Available
Community & HOA
Community
- Subdivision: Cotton Farms Co-operative Park
HOA
- Amenities included: Master Insurance, Common Acreage, Snow Removal, Trash Removal
- Services included: Plowing, Sewer, Trash, Water, Park Rent
- Additional fee info: Fee: $935
Location
- Region: Danville
Financial & listing details
- Price per square foot: $92/sqft
- Tax assessed value: $58,600
- Annual tax amount: $1,338
- Date on market: 9/6/2026
- Road surface type: Paved
Estimated market value
Not available
Estimated sales range
Not available
Not available
Price history
| Date | Event | Price |
|---|---|---|
| 9/6/2026 | Listed for sale | $84,900$92/sqft |
Source:  PrimeMLS #5108487 Report a problem PrimeMLS #5108487 Report a problem | ||
Public tax history
| Year | Property taxes | Tax assessment |
|---|---|---|
| 2024 | $1,373 -12.3% | $62,100 |
| 2023 | $1,566 +27.1% | $62,100 -1.1% |
| 2022 | $1,232 +69.7% | $62,800 +127.5% |
| 2020 | $726 -6.2% | $27,600 |
| 2019 | $774 +0.4% | $27,600 |
| 2018 | $771 -1.2% | $27,600 |
| 2017 | $780 +6% | $27,600 |
| 2016 | $736 -0.5% | $27,600 +11.3% |
| 2015 | $740 +0.7% | $24,800 |
| 2014 | $735 +4.6% | $24,800 |
| 2013 | $703 +4.3% | $24,800 |
| 2012 | $674 -2.3% | $24,800 |
| 2011 | $690 -6.4% | $24,800 -31.7% |
| 2010 | $737 | $36,300 |
| 2008 | $737 -25.5% | $36,300 -35.5% |
| 2007 | $989 | $56,300 |
Find assessor info on the county website
Monthly payment
Climate risks
Neighborhood: 03819
Nearby schools
Schools provided by the listing agent
- Elementary: Danville Elementary School
- Middle: Timberlane Regional Middle
- High: Timberlane Regional High Sch
- District: Timberlane Regional
Source: PrimeMLS. This data may not be complete. We recommend contacting the local school district to confirm school assignments for this home.

Similar homes
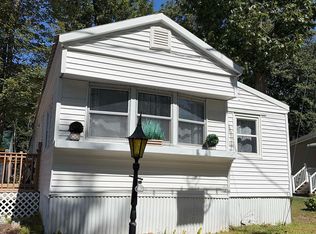
- $89,0001 bd1 ba531 sqft14 Averill Circle, Danville, NH 03819Active
 MLS ID #5110442, Joshua Winn. PrimeMLS
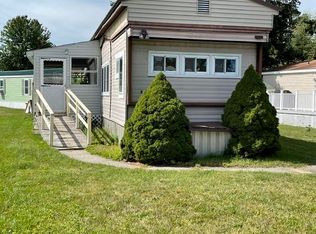
 - $93,5002 bd1 ba984 sqft512 Canterbury Drive, Exeter, NH 03833Active
 MLS ID #5109403, Nicole Stellmach. PrimeMLS
 - $99,0002 bd1 ba672 sqft3 Willow Street, Exeter, NH 03833Active
 MLS ID #5110681, James Giuca. PrimeMLS
 - $90,0002 bd2 ba886 sqft4 Balsam Lane, Lee, NH 03861Active
 MLS ID #5096650, Tess Crane-Stenslie. PrimeMLS
