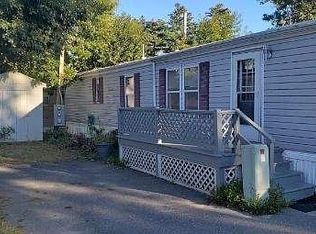
Welcome home to low-maintenance living and exceptional value in Salisbury's desired Heritage Park! This charming 2-bedroom, 1-bathroom home features a thoughtful split-bedroom layout with a bedroom positioned on either end of the home for optimal privacy, separated by a shared full bath equipped with a practical shower stall. At the center of the home, warm wood cabinetry and continuous beamed ceilings highlight the open-concept kitchen and living areas, creating a spacious, character-rich atmosphere. The bright, functional kitchen is packed with tons of cabinets for all your storage needs and features sleek stainless steel appliances. An impressive, window-lined sunroom expands the floor plan even further, offering a flexible, light-filled sanctuary perfect for a home office, reading nook, or extended living area. Outside, the home boasts clean white siding, grassy surroundings and a dedicated 8x10 storage shed ideal for tools, outdoor gear, and extra seasonal items. Enjoy single level living with monthly park rent that covers water, sewer, taxes, trash removal, and snow removal from common areas. Situated in a prime Salisbury setting with easy access to Route 95, you will appreciate seamless access to local shopping, dining, parks, scenic trails, and public transportation. Single-level comfort, modern convenience, and complete ease—all in one place! But the best part is you are just 10 minutes away from Salisbury Beach!
For sale
$130,000
194 Lafayette Rd Trailer 1N, Salisbury, MA 01952
2beds
958sqft
Mobile Home
Built in 1981
-- sqft lot
$-- Zestimate®
$136/sqft
$425/mo HOA
What's special
Single level livingSpacious character-rich atmosphereThoughtful split-bedroom layoutGrassy surroundingsSleek stainless steel appliancesBright functional kitchenWarm wood cabinetry
- 46 days
- 727
- 32
Zillow last checked:
Listing updated:
Listed by:
Kimberly McLaine 978-476-6036,
Lamacchia Realty, Inc. 978-250-1900
Source: MLS PIN,MLS#: 73563155
Facts & features
Interior
Bedrooms & bathrooms
- Bedrooms: 2
- Bathrooms: 1
- Full bathrooms: 1
Primary bedroom
- Features: Ceiling Fan(s), Closet, Flooring - Vinyl
- Level: First
- Area: 117
- Dimensions: 9 x 13
Bedroom 2
- Features: Closet, Flooring - Vinyl
- Level: First
- Area: 121
- Dimensions: 11 x 11
Primary bathroom
- Features: No
Bathroom 1
- Features: Bathroom - Full, Bathroom - With Shower Stall, Flooring - Vinyl
- Level: First
- Area: 56
- Dimensions: 8 x 7
Kitchen
- Features: Ceiling Fan(s), Flooring - Vinyl, Stainless Steel Appliances, Gas Stove
- Level: First
- Area: 169
- Dimensions: 13 x 13
Living room
- Features: Wood / Coal / Pellet Stove, Flooring - Vinyl
- Level: First
- Area: 208
- Dimensions: 16 x 13
Heating
- Baseboard, Propane
Cooling
- None
Appliances
- Included: Range, Microwave, Refrigerator, Washer, Dryer
- Laundry: Electric Dryer Hookup, Washer Hookup, First Floor
Features
- Sun Room
- Flooring: Tile, Vinyl, Flooring - Wall to Wall Carpet
- Doors: Storm Door(s)
- Has basement: No
- Has fireplace: No
Interior area
- Total structure area: 958
- Total interior livable area: 958 sqft
- Finished area above ground: 958
Video & virtual tour
Property
Parking
- Total spaces: 1
- Parking features: Shared Driveway, Paved
- Uncovered spaces: 1
Accessibility
- Accessibility features: No
Features
- Exterior features: Rain Gutters
Lot
- Features: Level
Details
- Foundation area: 0
- Parcel number: M:23 P: 42,2146637
- Zoning: LM-C
Construction
Type & style
- Home type: MobileManufactured
- Property subtype: Mobile Home
Materials
- Foundation: Block, Other
- Roof: Shingle
Condition
- Year built: 1981
Utilities & green energy
- Electric: Circuit Breakers
- Sewer: Private Sewer
- Water: Public
- Utilities for property: for Gas Range, for Electric Dryer, Washer Hookup
Community & HOA
Community
- Features: Public Transportation, Shopping, Park, Walk/Jog Trails, Laundromat, Highway Access, House of Worship, Public School
- Subdivision: Heritage Park
HOA
- Has HOA: Yes
- HOA fee: $425 monthly
Location
- Region: Salisbury
Financial & listing details
- Price per square foot: $136/sqft
- Tax assessed value: $1,242,400
- Annual tax amount: $12,523
- Date on market: 8/20/2026
- Road surface type: Paved
- Body type: Single Wide
Estimated market value
Not available
Estimated sales range
Not available
Not available
Price history
| Date | Event | Price |
|---|---|---|
| 9/18/2026 | Listed for sale | $130,000$136/sqft |
Source: MLS PIN #73563155 Report a problem | ||
| 9/9/2026 | Contingent | $130,000$136/sqft |
Source: MLS PIN #73563155 Report a problem | ||
| 8/13/2026 | Listed for sale | $130,000$136/sqft |
Source: MLS PIN #73563155 Report a problem | ||
Public tax history
Tax history is unavailable.
Monthly payment
Climate risks
Neighborhood: 01952
- $187,0002 bd1 ba600 sqft194 Lafayette Rd TRAILER 8N, Salisbury, MA 01952Off Market
- $779,600-- bd0 ba5.6k sqft200 Lafayette Rd, Salisbury, MA 01952Off Market
- $1,242,4002 bd1 ba710 sqft194 Lafayette Rd, Salisbury, MA 01952Off Market
- $---- bd-- ba-- sqft194 Lafayette Rd #24N, Salisbury, MA 01952Off Market
