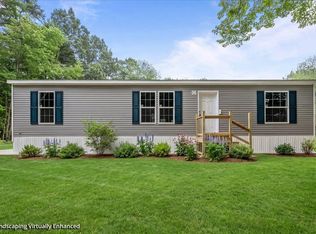
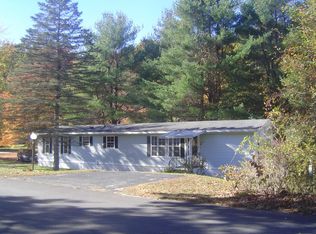
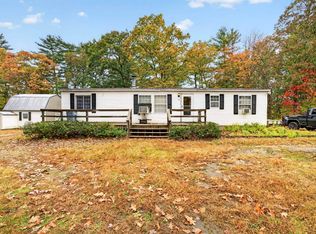
Neat as a pin, filled with natural light, and lovingly maintained - welcome to 50 Judith Street! This double-wide home is ready for you! Featuring two bedrooms, one full bathroom, and over 1,000 square feet this is the ideal starter home. The kitchen has a gas range, solid-surface counters, and a subway tile backsplash, with the Maytag laundry machines conveniently tucked away in a dedicated closet. A vaulted ceiling in the living room makes this home feel far more spacious than its square footage would lead you believe. Sliding glass doors allow access from the dining area to your patio and cozy fire pit in the backyard. What sets this home apart from others in this park is the sense of peace and privacy; from your backyard all you see are trees (and, yes, the privacy screen will stay). Worried about storage? This home has several closets inside, plus a shed outside for all of your lawn-care tools. Cotton Farm Village is a resident-owned, cooperative park that has no age restrictions!
Active
Listed by: Keller Williams Gateway Realty • Bailey Luthi • 603-883-8400
Price cut: $10.1K (10/1)
$189,900
50 Judith Street, Danville, NH 03819
2beds
1,030sqft
Manufactured Home
Built in 1984
-- sqft lot
$-- Zestimate®
$184/sqft
$-- HOA
What's special
Filled with natural lightTwo bedroomsSeveral closets insideSolid-surface countersSubway tile backsplash
- 34 days
- 2,064
- 208
Zillow last checked:
Listing updated:
Listed by:
Bailey Luthi,
Keller Williams Gateway Realty 603-883-8400
Source: PrimeMLS,MLS#: 5110396
Facts & features
Interior
Bedrooms & bathrooms
- Bedrooms: 2
- Bathrooms: 1
- Full bathrooms: 1
Heating
- Propane, Forced Air, Hot Air
Cooling
- None
Appliances
- Included: Microwave, Gas Range, Refrigerator, Washer, Natural Gas Water Heater, Gas Dryer
- Laundry: 1st Floor Laundry
Features
- Dining Area, Kitchen/Dining, Natural Light, Vaulted Ceiling(s)
- Flooring: Carpet, Laminate
- Windows: Screens
- Basement: Crawl Space
Interior area
- Total structure area: 1,030
- Total interior livable area: 1,030 sqft
- Finished area above ground: 1,030
- Finished area below ground: 0
Property
Parking
- Total spaces: 2
- Parking features: Paved, Assigned, Driveway, Parking Spaces 2
- Has uncovered spaces: Yes
Accessibility
- Accessibility features: 1st Floor Bedroom, 1st Floor Full Bathroom, Hard Surface Flooring, One-Level Home, Paved Parking, 1st Floor Laundry
Features
- Levels: One
- Stories: 1
- Exterior features: Garden, Natural Shade, Shed
Lot
- Features: Landscaped, Level, Neighborhood
Details
- Parcel number: DNVLM000CFB000408L000000
- Zoning description: Residential
- Special conditions: Standard
Construction
Type & style
- Home type: MobileManufactured
- Property subtype: Manufactured Home
Materials
- Vinyl Siding
- Foundation: Concrete, Poured Concrete
- Roof: Architectural Shingle
Condition
- New construction: No
- Year built: 1984
Utilities & green energy
- Electric: 100 Amp Service, Circuit Breakers
- Sewer: Shared Septic
- Utilities for property: Cable Available, Phone Available
Community & HOA
Community
- Security: Smoke Detector(s)
- Subdivision: Cotton Farm Village
HOA
- Amenities included: Landscaping, Snow Removal, Trash Removal
- Services included: Maintenance Grounds, Sewer, Trash, Water, Park Fees, Park Rent
- Additional fee info: Fee: $935
Location
- Region: Danville
Financial & listing details
- Price per square foot: $184/sqft
- Tax assessed value: $64,500
- Annual tax amount: $1,497
- Date on market: 9/17/2026
- Listing terms: Cash,Mobile Home Financing
- Road surface type: Paved
- Body type: Double Wide
Estimated market value
Not available
Estimated sales range
Not available
Not available
Price history
| Date | Event | Price |
|---|---|---|
| 10/1/2026 | Price change | $189,900-5.1%$184/sqft |
Source:  PrimeMLS #5110396 Report a problem | ||
| 9/17/2026 | Listed for sale | $200,000$194/sqft |
Source: PrimeMLS #5110396 Report a problem | ||
Public tax history
| Year | Property taxes | Tax assessment |
|---|---|---|
| 2024 | $1,426 -12.3% | $64,500 |
| 2023 | $1,626 +28.5% | $64,500 |
| 2022 | $1,265 +49.4% | $64,500 +100.3% |
| 2020 | $847 -6.3% | $32,200 |
| 2019 | $904 +0.4% | $32,200 |
| 2018 | $900 -1.1% | $32,200 |
| 2017 | $910 +6.1% | $32,200 |
| 2016 | $858 -11.8% | $32,200 -1.2% |
| 2015 | $973 +0.6% | $32,600 |
| 2014 | $967 +4.7% | $32,600 |
| 2013 | $924 +4.3% | $32,600 |
| 2012 | $886 -2.4% | $32,600 |
| 2011 | $908 -17.6% | $32,600 -40% |
| 2010 | $1,102 | $54,300 |
| 2008 | $1,102 -15.6% | $54,300 -26.9% |
| 2007 | $1,305 | $74,300 |
Find assessor info on the county website
Monthly payment
Climate risks
Neighborhood: 03819
Nearby schools
Schools provided by the listing agent
- Elementary: Danville Elementary School
- Middle: Timberlane Regional Middle
- High: Timberlane Regional High Sch
- District: Danville
Source: PrimeMLS. This data may not be complete. We recommend contacting the local school district to confirm school assignments for this home.
Similar homes
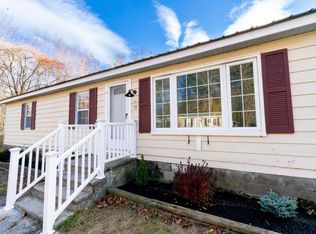
- $178,0002 bd2 ba868 sqft5 Christian Street, Danville, NH 03819Active
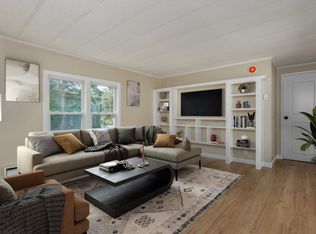 MLS ID #5106036, Dan Orlando. PrimeMLS
- $179,9002 bd2 ba924 sqft72 Cotton Farm Road, Danville, NH 03819Active
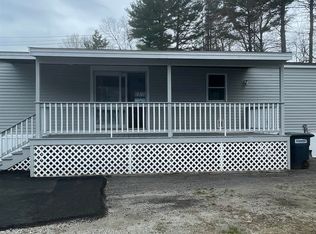 MLS ID #5076334, Leslie Riemitis. PrimeMLS
- $199,9002 bd2 ba994 sqft4 Kyle Avenue, Hooksett, NH 03106Active
 MLS ID #5115234, Michael Fremeau. PrimeMLS
- $250,0003 bd2 ba1.3k sqft15 Clover Court, Raymond, NH 03077Active
 MLS ID #5114758, Chris Grant. PrimeMLS
