Welcome to Maple Leaf Village, one of North Hampton's most desirable manufactured home communities. Ideally located just off Route 1/Lafayette Road, you'll enjoy easy access to beaches, shopping, dining, hospitals, schools, and everything the New Hampshire Seacoast has to offer. Built in 2004, this well-maintained 2-bedroom, 2-bath home offers comfortable one-level living with an open layout, vaulted ceilings, and abundant natural light throughout. The spacious kitchen features generous cabinet and counter space, a breakfast bar, and flows seamlessly into the bright dining area surrounded by windows, perfect for enjoying your morning coffee or gathering with family and friends. The large living room offers plenty of space to relax, while the private primary suite features a walk-in closet and its own full bath. A second bedroom and full guest bath provide flexibility for guests, a home office, or hobbies. Step outside to the spacious rear deck overlooking a private, tree-lined backyard, creating the perfect place to unwind. Additional highlights include central air conditioning, washer/dryer, a storage shed, and a paved driveway. Sale is subject to park approval (credit/background check and one year proof of income required). Maple Leaf Village is not an age-restricted community. Current park rent is $580/month and includes trash pickup, road maintenance/snow removal, and sewer. Current park pet policy allows one indoor cat; no dogs unless accompanied by documented service animal approval. Whether you're looking for a year-round residence or a low-maintenance home near the Seacoast, this property combines comfort, convenience, and location in one attractive package. Schedule your showing today! Motivated Seller - Send an offer!
Active
Listed by: Realty One Group Next Level • Steve Petz
Price cut: $5K (9/7)
$174,900
20 Black Forest Road, North Hampton, NH 03862
2beds
909sqft
Manufactured Home
Built in 2004
-- sqft lot
$174,400 Zestimate®
$192/sqft
$-- HOA
What's special
Spacious rear deckPrivate primary suitePrivate tree-lined backyardOpen layoutComfortable one-level livingCentral air conditioningStorage shed
- 84 days
- 999
- 62
Zillow last checked:
Listing updated:
Listed by:
Steve Petz,
Realty One Group Next Level 888-888-7653
Source: PrimeMLS,MLS#: 5098577
Facts & features
Interior
Bedrooms & bathrooms
- Bedrooms: 2
- Bathrooms: 2
- Full bathrooms: 2
Heating
- Propane, Forced Air
Cooling
- Central Air
Appliances
- Included: Dishwasher, Dryer, Microwave, Gas Range, Refrigerator, Washer
- Laundry: 1st Floor Laundry
Features
- Kitchen/Dining, Primary BR w/ BA, Natural Light, Walk-In Closet(s)
- Flooring: Carpet, Laminate
- Basement: None
Interior area
- Total structure area: 909
- Total interior livable area: 909 sqft
- Finished area above ground: 909
- Finished area below ground: 0
Video & virtual tour
Property
Parking
- Parking features: Paved, Driveway
- Has uncovered spaces: Yes
Accessibility
- Accessibility features: 1st Floor Full Bathroom, 1st Floor Hrd Surfce Flr, Bathroom w/Tub, Hard Surface Flooring, One-Level Home, Paved Parking, 1st Floor Laundry
Features
- Levels: One
- Stories: 1
- Patio & porch: Patio
- Exterior features: Deck, Shed
Lot
- Features: Level, Near Golf Course, Near Shopping, Near Public Transit, Near Hospital, Near School(s)
Details
- Parcel number: NHTNM21B7L16
- Zoning description: IB/R
- Special conditions: Standard
Construction
Type & style
- Home type: MobileManufactured
- Property subtype: Manufactured Home
Materials
- Vinyl Siding
- Foundation: Gravel/Pad
- Roof: Asphalt Shingle
Condition
- New construction: No
- Year built: 2004
Utilities & green energy
- Electric: Circuit Breakers
- Sewer: Community, Septic Tank
- Utilities for property: Cable
Community & HOA
Community
- Subdivision: Maple Leaf Village
HOA
- Amenities included: Snow Removal, Trash Removal
- Services included: Plowing, Sewer, Trash, Park Rent
- Additional fee info: Fee: $580
Location
- Region: North Hampton
Financial & listing details
- Price per square foot: $192/sqft
- Tax assessed value: $139,600
- Annual tax amount: $1,924
- Date on market: 7/7/2026
- Road surface type: Paved
Estimated market value
$174,400
$166,000 - $183,000
Not available
Price history
| Date | Event | Price |
|---|---|---|
| 9/7/2026 | Price change | $174,900-2.8%$192/sqft |
Source:  PrimeMLS #5098577 Report a problem PrimeMLS #5098577 Report a problem | ||
| 8/31/2026 | Price change | $179,900-2.7%$198/sqft |
Source: PrimeMLS #5098577 Report a problem | ||
| 8/27/2026 | Price change | $184,900-2.6%$203/sqft |
Source: PrimeMLS #5098577 Report a problem | ||
| 8/17/2026 | Price change | $189,900-5%$209/sqft |
Source: PrimeMLS #5098577 Report a problem | ||
| 7/27/2026 | Price change | $199,900-9.1%$220/sqft |
Source: PrimeMLS #5098577 Report a problem | ||
| 7/8/2026 | Listed for sale | $219,900+29.4%$242/sqft |
Source: PrimeMLS #5098577 Report a problem | ||
| 12/20/2024 | Sold | $170,000-10.1%$187/sqft |
Source: PrimeMLS #5019537 Report a problem | ||
| 12/4/2024 | Contingent | $189,000$208/sqft |
Source: PrimeMLS #5019537 Report a problem | ||
| 11/4/2024 | Price change | $189,000-5.5%$208/sqft |
Source: PrimeMLS #5019537 Report a problem | ||
| 10/22/2024 | Listed for sale | $199,900+308.8%$220/sqft |
Source: PrimeMLS #5019537 Report a problem | ||
| 8/13/2012 | Sold | $48,900-2%$54/sqft |
Source: Public Record Report a problem | ||
| 6/12/2012 | Listed for sale | $49,900+656.1%$55/sqft |
Source: Tom Fabisak Realty #4164800 Report a problem | ||
| 3/14/2012 | Sold | $6,600$7/sqft |
Source: Public Record Report a problem | ||
Public tax history
| Year | Property taxes | Tax assessment |
|---|---|---|
| 2024 | $1,755 +2.8% | $137,100 |
| 2023 | $1,707 +79.1% | $137,100 +147% |
| 2022 | $953 +1.5% | $55,500 |
| 2020 | $939 +1.3% | $55,500 |
| 2019 | $927 +2.9% | $55,500 |
| 2018 | $901 -8% | $55,500 +4.9% |
| 2017 | $979 +4% | $52,900 |
| 2016 | $941 +1.7% | $52,900 |
| 2015 | $925 +3.9% | $52,900 +1.3% |
| 2014 | $890 +1.8% | $52,200 |
| 2013 | $874 -4.4% | $52,200 -17.3% |
| 2009 | $914 | $63,100 |
Find assessor info on the county website
Monthly payment
Climate risks
Neighborhood: 03862
Nearby schools
Schools provided by the listing agent
- Elementary: North Hampton School
- Middle: North Hampton School
- High: Winnacunnet High School
- District: North Hampton
Source: PrimeMLS. This data may not be complete. We recommend contacting the local school district to confirm school assignments for this home.
- $258,9003 bd2 ba1.3k sqft18 Black Forest Rd, North Hampton, NH 03862Off Market
- $199,1002 bd1 ba784 sqft24 Black Forest Rd, North Hampton, NH 03862Off Market
- $222,9003 bd2 ba1.1k sqft21 Black Forest Rd, North Hampton, NH 03862Off Market
- $116,7002 bd1 ba892 sqft22 Black Forest Rd, North Hampton, NH 03862Off Market
Similar homes
- $191,0002 bd2 ba1.1k sqft25 Hawthorne Road, North Hampton, NH 03862Active
 MLS ID #5109425, Eric Levin. PrimeMLS
 - $170,0002 bd1 ba750 sqft5 TUNA Terrace, Portsmouth, NH 03801Active
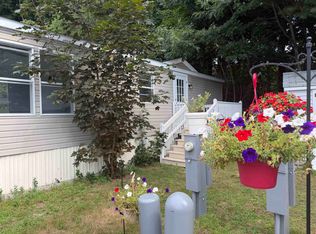 MLS ID #5101011, Albert G Boothby. PrimeMLS
 - $139,9002 bd2 ba924 sqft96 Whip-Poor-Will Street, Seabrook, NH 03874Active
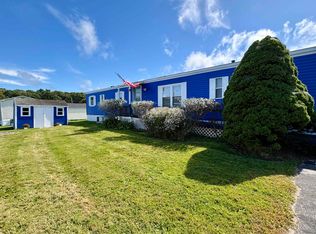 MLS ID #5111312, Jillian Tanida. PrimeMLS
 - $--2 bd2 ba1k sqft25 Regina Ave, Raymond, NH 03077Auction
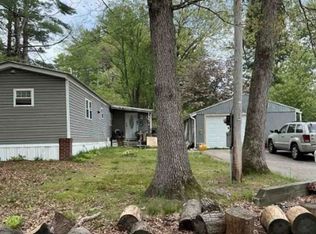 Xome
Xome - $160,0003 bd2 ba1.1k sqft53 Sandalwood Circle, Kittery, ME 03904Active
 MLS ID #1657177, Century 21 North East. Maine Listings
 - $149,9002 bd1 ba1.1k sqft52 Caincrest Road, York, ME 03909ActiveMLS ID #1677398, Bill Jones Realty Team. Maine Listings
