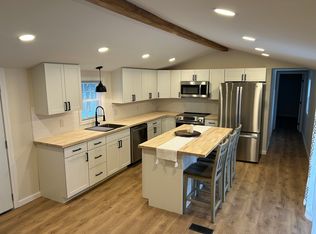
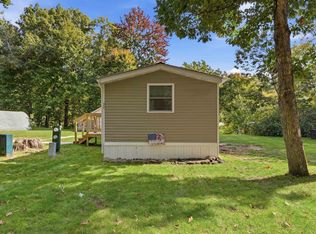
Looking for an affordable path to homeownership without taking on a renovation project? Welcome to this thoughtfully remodeled 2-bedroom, 1-bath double-wide home in Sandy Pines Cooperative, a small 12-home resident-owned community in Lee and part of the Oyster River School District. Designed for comfortable one-level living, the bright, open-concept interior makes the most of every square foot with refreshed cabinetry, newer appliances, modern finishes, and customizable LED lighting. At the center of the kitchen is an impressive 7-foot island offering plenty of prep space, storage, and room to gather. The open layout flows easily into the living area, where a wall-mounted, back-lit smart TV is included with the sale. An impressively spacious primary bedroom and plenty of storage throughout add to the home’s functionality and make the space feel anything but small. Outside, covered entry porches provide a welcoming place to enjoy the surroundings, while the wooded backyard offers privacy and space to relax, garden, or entertain. An 8x10 storage shed provides additional room for outdoor gear and seasonal items, and nearby walking trails at the end of the road offer another way to enjoy the setting. Durable vinyl siding helps keep exterior maintenance manageable. Cooperative living helps simplify some of the responsibilities of homeownership, with road snow removal, road and common-area maintenance, and access to a shared household-garbage dumpster. Monthly cooperative fees are just $430, and up to two cats are welcome. Tucked away in a small community yet just minutes from the Lee Traffic Circle, the location provides convenient access to Routes 125 and 4, UNH, Dover, Portsmouth, and the surrounding Seacoast area. Sandy Pines is listed with the New Hampshire Community Loan Fund as a resident-owned community. Buyers interested in financing are encouraged to speak with their lender about programs that may be available for manufactured homes in resident-owned commun
Active
Listed by: Realty Leaders • Julia N Morgan • 603-539-9595
Price cut: $10K (9/29)
$184,900
3 Pinecrest Estates, Lee, NH 03861
2beds
960sqft
Manufactured Home
Built in 1988
-- sqft lot
$-- Zestimate®
$193/sqft
$-- HOA
What's special
Modern finishesBright open-concept interiorCustomizable led lightingPlenty of storage throughoutRefreshed cabinetryNewer appliancesImpressively spacious primary bedroom
- 52 days
- 402
- 24
Zillow last checked:
Listing updated:
Listed by:
Julia N Morgan,
Realty Leaders 603-539-9595
Source: PrimeMLS,MLS#: 5107312
Facts & features
Interior
Bedrooms & bathrooms
- Bedrooms: 2
- Bathrooms: 1
- Full bathrooms: 1
Heating
- Vented Gas Heater
Cooling
- Other
Appliances
- Included: Dishwasher, Dryer, Refrigerator, Washer, Gas Stove
Features
- Ceiling Fan(s), Kitchen Island, Kitchen/Dining, LED Lighting
- Flooring: Vinyl Plank
- Has basement: No
Interior area
- Total structure area: 960
- Total interior livable area: 960 sqft
- Finished area above ground: 960
- Finished area below ground: 0
Property
Parking
- Parking features: Paved
Accessibility
- Accessibility features: 1st Floor Bedroom, 1st Floor Full Bathroom, 1st Floor Hrd Surfce Flr, Access to Common Areas, Laundry Access w/No Steps, Mailbox Access w/No Steps, Hard Surface Flooring, No Stairs, No Stairs from Parking, One-Level Home, Paved Parking, 1st Floor Laundry
Features
- Levels: One
- Stories: 1
- Exterior features: Shed
Lot
- Features: Walking Trails, Near Shopping, Neighborhood, Near Hospital
Details
- Zoning description: Residential
- Special conditions: Standard
Construction
Type & style
- Home type: MobileManufactured
- Property subtype: Manufactured Home
Materials
- Vinyl Siding
- Foundation: Concrete Slab
- Roof: Shingle
Condition
- New construction: No
- Year built: 1988
Utilities & green energy
- Electric: Circuit Breakers
- Sewer: Community
- Utilities for property: Propane
Community & HOA
HOA
- Amenities included: Other, Snow Removal, Trash Removal
- Services included: Plowing, Sewer, Trash, Park Fees
- Additional fee info: Fee: $430
Location
- Region: Lee
Financial & listing details
- Price per square foot: $193/sqft
- Annual tax amount: $1,902
- Date on market: 8/29/2026
Estimated market value
Not available
Estimated sales range
Not available
Not available
Price history
| Date | Event | Price |
|---|---|---|
| 9/29/2026 | Price change | $184,900-5.1%$193/sqft |
Source:  PrimeMLS #5107312 Report a problem PrimeMLS #5107312 Report a problem | ||
| 8/29/2026 | Listed for sale | $194,900$203/sqft |
Source: PrimeMLS #5107312 Report a problem | ||
| 8/24/2026 | Listing removed | $194,900$203/sqft |
Source: PrimeMLS #5096782 Report a problem | ||
| 8/2/2026 | Price change | $194,900-2.5%$203/sqft |
Source: PrimeMLS #5096782 Report a problem | ||
| 7/15/2026 | Price change | $199,900-2.4%$208/sqft |
Source: PrimeMLS #5096782 Report a problem | ||
| 7/14/2026 | Price change | $204,900-2.4%$213/sqft |
Source: PrimeMLS #5096782 Report a problem | ||
| 6/25/2026 | Listed for sale | $209,900+213.3%$219/sqft |
Source: PrimeMLS #5096782 Report a problem | ||
| 8/5/2020 | Sold | $67,000+103.6%$70/sqft |
Source: PrimeMLS #4800630 Report a problem | ||
| 1/17/2017 | Sold | $32,900$34/sqft |
Source: PrimeMLS #4512642 Report a problem | ||
Public tax history
Tax history is unavailable.
Monthly payment
Climate risks
Neighborhood: 03861
Nearby schools
Schools provided by the listing agent
- District: Oyster River Cooperative
Source: PrimeMLS. This data may not be complete. We recommend contacting the local school district to confirm school assignments for this home.

Similar homes
- $189,5002 bd2 ba1.1k sqft25 Third Street, Barrington, NH 03825Active
 MLS ID #5109558, Laura Scaccia. PrimeMLS
 - $199,9002 bd2 ba1.1k sqft2 Pleasant Valley Road, Dover, NH 03820Active
 MLS ID #5112880, Alicha Kingsbury. PrimeMLS
 - $174,9002 bd2 ba924 sqft24 Buffy Street, Rochester, NH 03867Active
 MLS ID #5112950, Cornelius Hobbs. PrimeMLS
 - $185,0003 bd2 ba1.2k sqft11 Riverview Drive, Rochester, NH 03867Active
 MLS ID #5112969, Maria Shute. PrimeMLS
 - $230,0003 bd1 ba938 sqft39 Jim Grant Road, Lebanon, ME 04027Active
 MLS ID #1683618, Better Homes & Gardens Real Estate/The Masiello Group. Maine Listings
