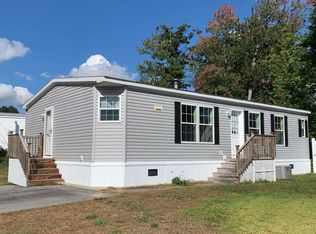
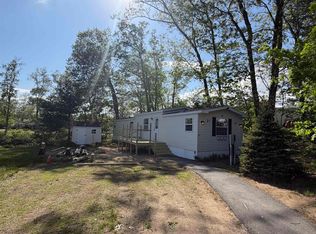
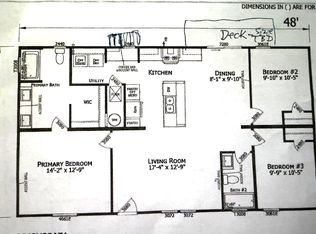
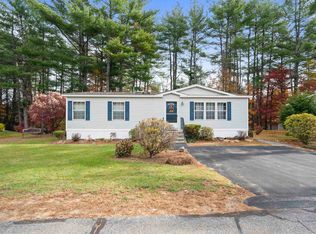
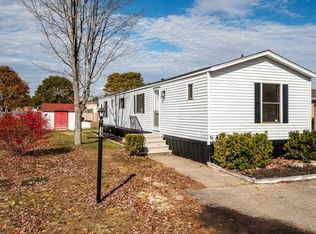
Easy, Affordable Living in Rochester! Move-in ready and exceptionally well maintained, this 2018 3 bedroom, 2 bath mobile home offers comfortable, low-maintenance living in Rochester’s Chestnut Hill Mobile Home Park. The bright, clean interior features solid surface flooring throughout and a functional layout with three bedrooms and two full baths. Outside, a covered front porch offers a welcoming spot to relax, while the spacious lot provides plenty of room to enjoy the outdoors. A storage shed adds convenient space for tools, lawn equipment and seasonal items. Chestnut Hill is a locally owned and operated community, with a monthly park fee of $510. Clean, comfortable and truly move-in ready, an affordable opportunity to own a newer home with plenty of space, inside and out.
Pending
Listed by: RE/MAX Shoreline • Maria Shute • 603-431-1111
$185,000
11 Riverview Drive, Rochester, NH 03867
3beds
1,296sqft
Manufactured Home
Built in 2018
-- sqft lot
$182,700 Zestimate®
$143/sqft
$-- HOA
What's special
Bright clean interiorSpacious lotWelcoming spot to relaxStorage shedCovered front porchSolid surface flooring throughout
- 23 days
- 1,791
- 128
Zillow last checked:
Listing updated:
Listed by:
Maria Shute,
RE/MAX Shoreline 603-431-1111
Source: PrimeMLS,MLS#: 5112969
Facts & features
Interior
Bedrooms & bathrooms
- Bedrooms: 3
- Bathrooms: 2
- Full bathrooms: 1
- 3/4 bathrooms: 1
Heating
- Kerosene, Forced Air
Cooling
- Central Air
Appliances
- Included: Dishwasher, Dryer, Microwave, Electric Range, Refrigerator, Washer
Features
- Kitchen Island, Primary BR w/ BA
- Flooring: Vinyl
- Windows: Blinds
- Has basement: No
Interior area
- Total structure area: 1,296
- Total interior livable area: 1,296 sqft
- Finished area above ground: 1,296
- Finished area below ground: 0
Property
Parking
- Parking features: Paved
Features
- Levels: One
- Stories: 1
- Patio & porch: Covered Porch
- Exterior features: Shed
Lot
- Features: Level
Details
- Parcel number: RCHEM0222B0004L0007
- Zoning description: A
- Special conditions: Standard
Construction
Type & style
- Home type: MobileManufactured
- Property subtype: Manufactured Home
Materials
- Wood Frame, Vinyl Siding
- Foundation: Concrete Slab
- Roof: Asphalt Shingle
Condition
- New construction: No
- Year built: 2018
Utilities & green energy
- Electric: Circuit Breakers
- Sewer: Community
- Utilities for property: Cable Available
Community & HOA
HOA
- Services included: Sewer, Trash, Water, Park Rent
- Additional fee info: Fee: $510
Location
- Region: Rochester
Financial & listing details
- Price per square foot: $143/sqft
- Tax assessed value: $212,300
- Annual tax amount: $3,248
- Date on market: 10/6/2026
- Body type: Double Wide
Estimated market value
$182,700
$174,000 - $192,000
Not available
Price history
| Date | Event | Price |
|---|---|---|
| 10/27/2026 | Pending sale | $185,000$143/sqft |
Source:  PrimeMLS #5112969 Report a problem | ||
| 10/6/2026 | Listed for sale | $185,000+94.7%$143/sqft |
Source: PrimeMLS #5112969 Report a problem | ||
| 2/8/2019 | Sold | $95,000-3.6%$73/sqft |
Source: PrimeMLS #4703014 Report a problem | ||
| 7/13/2018 | Price change | $98,500+0.6%$76/sqft |
Source: Hourihane, Cormier & Assoc #4703014 Report a problem | ||
| 6/26/2018 | Listed for sale | $97,900$76/sqft |
Source: Hourihane, Cormier & Assoc #4703014 Report a problem | ||
Public tax history
| Year | Property taxes | Tax assessment |
|---|---|---|
| 2024 | $3,153 +1.6% | $212,300 +76.2% |
| 2023 | $3,102 +1.8% | $120,500 |
| 2022 | $3,046 +2.6% | $120,500 |
| 2021 | $2,970 +0.1% | $120,500 |
| 2020 | $2,966 +1.2% | $120,500 +2.4% |
| 2019 | $2,931 +2860.6% | $117,700 +3169.4% |
| 2018 | $99 -34% | $3,600 -36.8% |
| 2017 | $150 +2% | $5,700 +9.6% |
| 2016 | $147 +0.7% | $5,200 |
| 2015 | $146 +2.1% | $5,200 |
| 2014 | $143 -1.4% | $5,200 -5.5% |
| 2013 | $145 +2.8% | $5,500 |
| 2012 | $141 -57.4% | $5,500 -58.6% |
| 2011 | $331 -19.9% | $13,300 -23.1% |
| 2010 | $413 +11.9% | $17,300 +7.5% |
| 2009 | $369 -6.3% | $16,100 -18.3% |
| 2008 | $394 +0.5% | $19,700 -7.9% |
| 2006 | $392 | $21,400 |
Find assessor info on the county website
Monthly payment
Climate risks
Neighborhood: 03867
Nearby schools
Schools provided by the listing agent
- High: Spaulding High School
Source: PrimeMLS. This data may not be complete. We recommend contacting the local school district to confirm school assignments for this home.
Similar homes
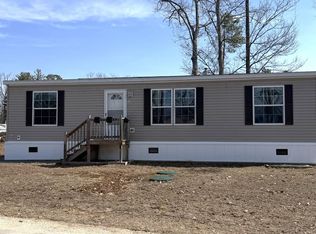
- $175,0003 bd2 ba1.1k sqft57 Riverview Drive, Rochester, NH 03867Active
 MLS ID #5112815, John White. PrimeMLS
- $180,0002 bd2 ba1.1k sqft36 Murray Drive, Rochester, NH 03868Active
 MLS ID #5116145, Jill Colby Re. PrimeMLS
- $210,0003 bd3 ba1.5k sqft56 Goldrush Lane, Rochester, NH 03868Active
 MLS ID #5114933, Ryan Kalantzis. PrimeMLS
- $199,0002 bd2 ba924 sqft17 Day Lilly Lane, Rochester, NH 03868Active
 MLS ID #5115951, Melissa Lesniak. PrimeMLS
